


Renovated Mediterranean villa with a pool and views of Montgó, next to the Jávea Golf Club
Description
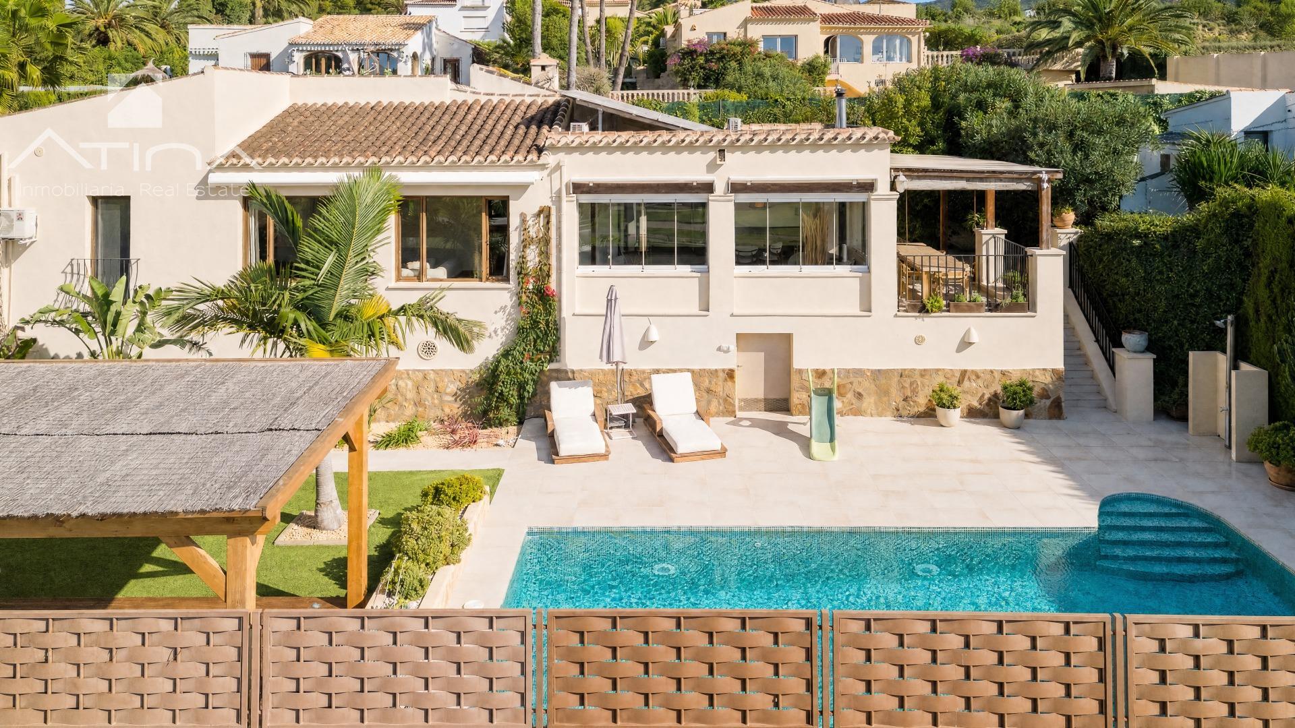
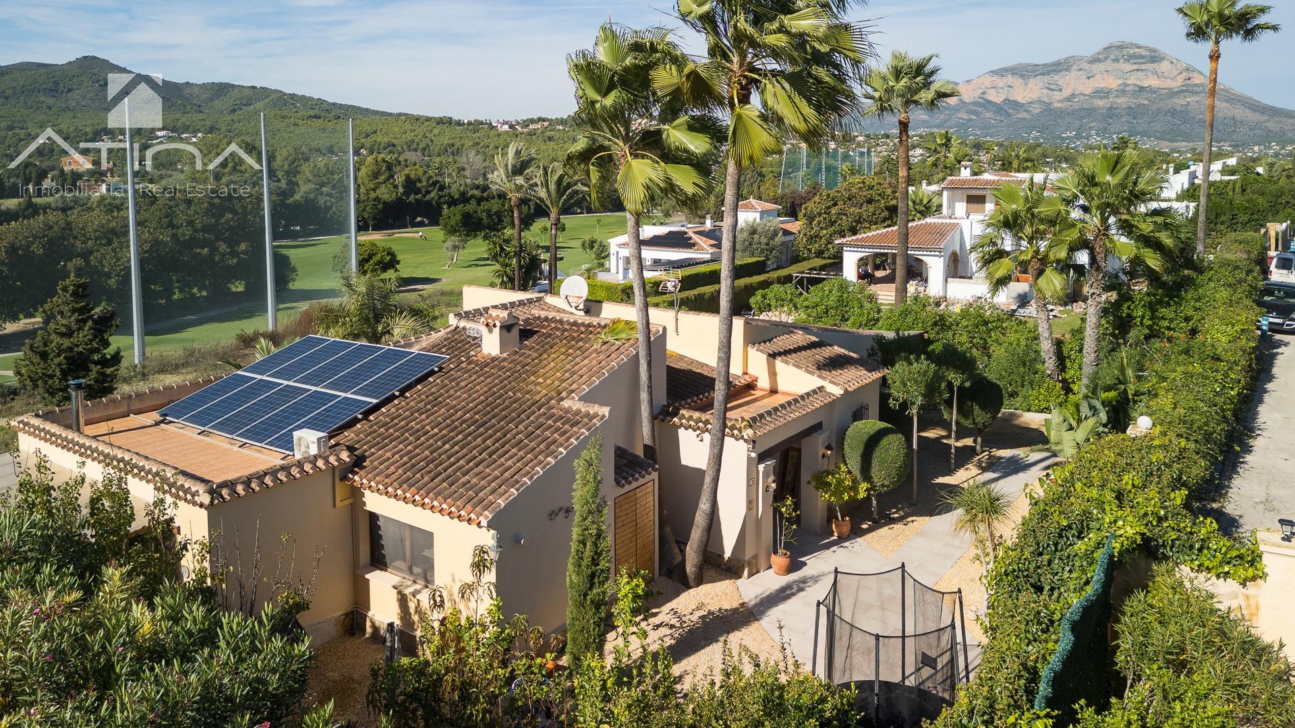
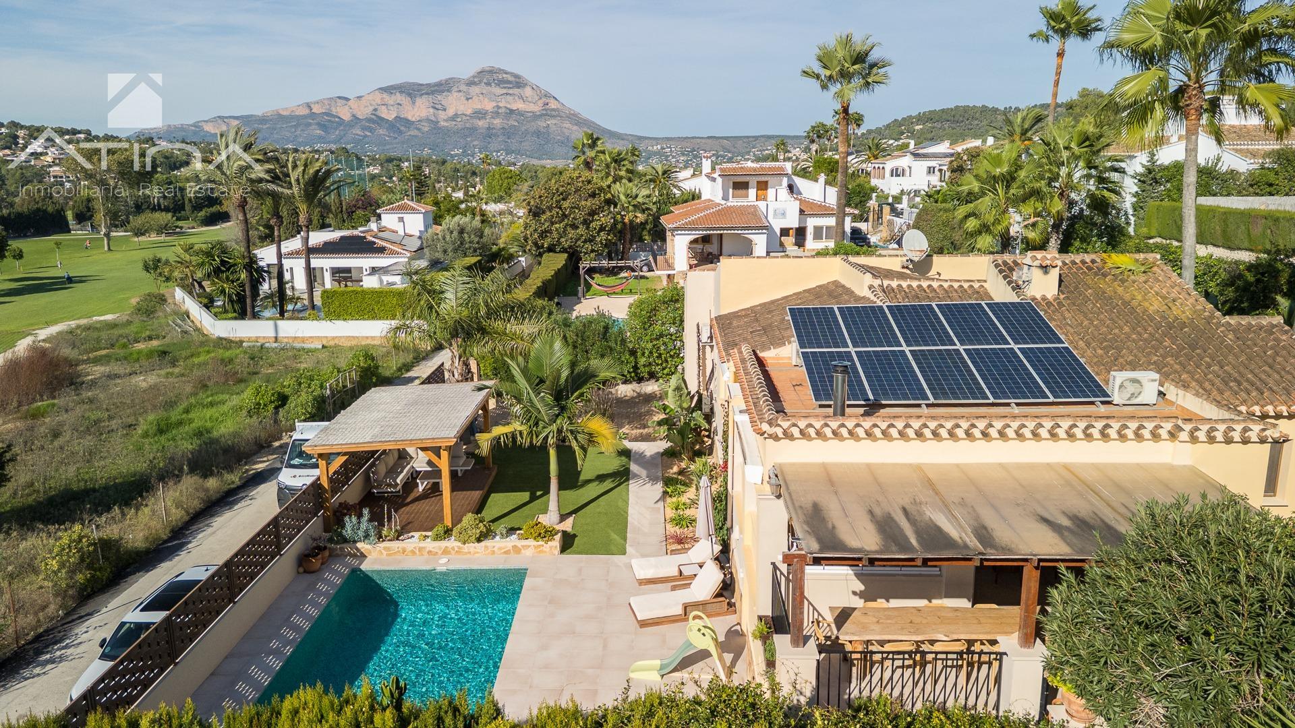
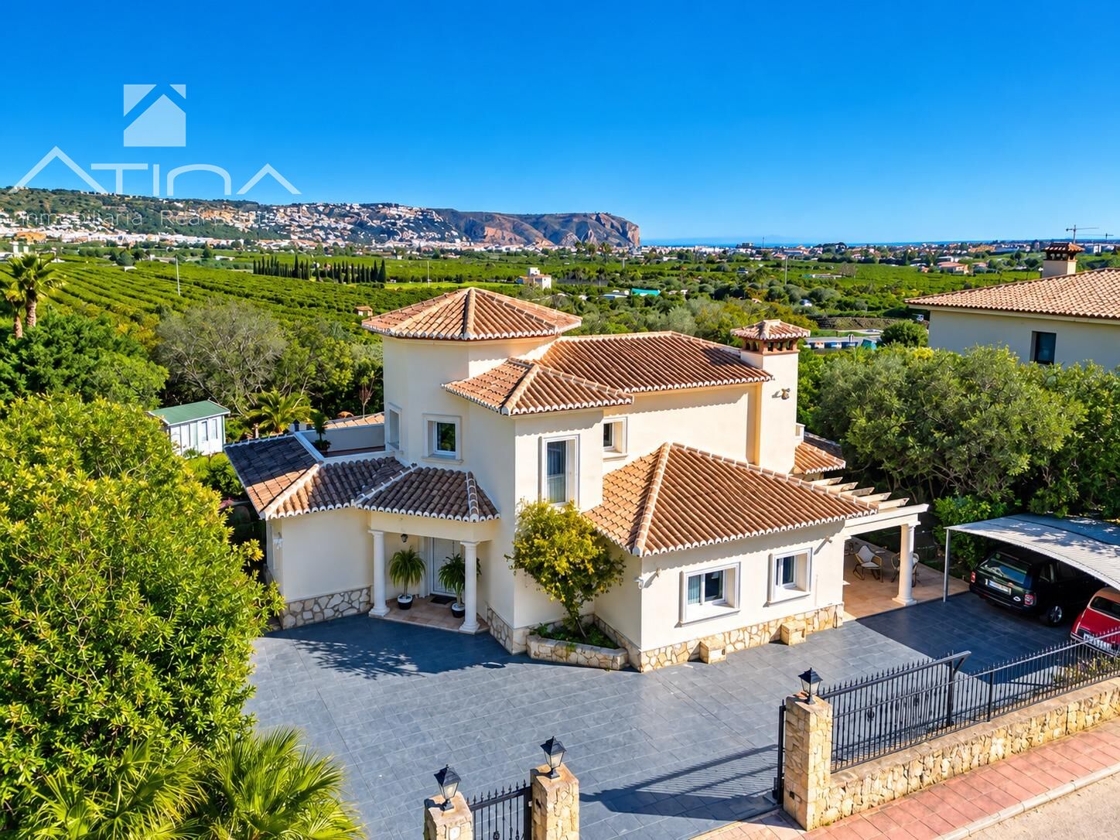
Renovated Mediterranean villa with a pool and views of Montgó, next to the Jávea Golf Club.
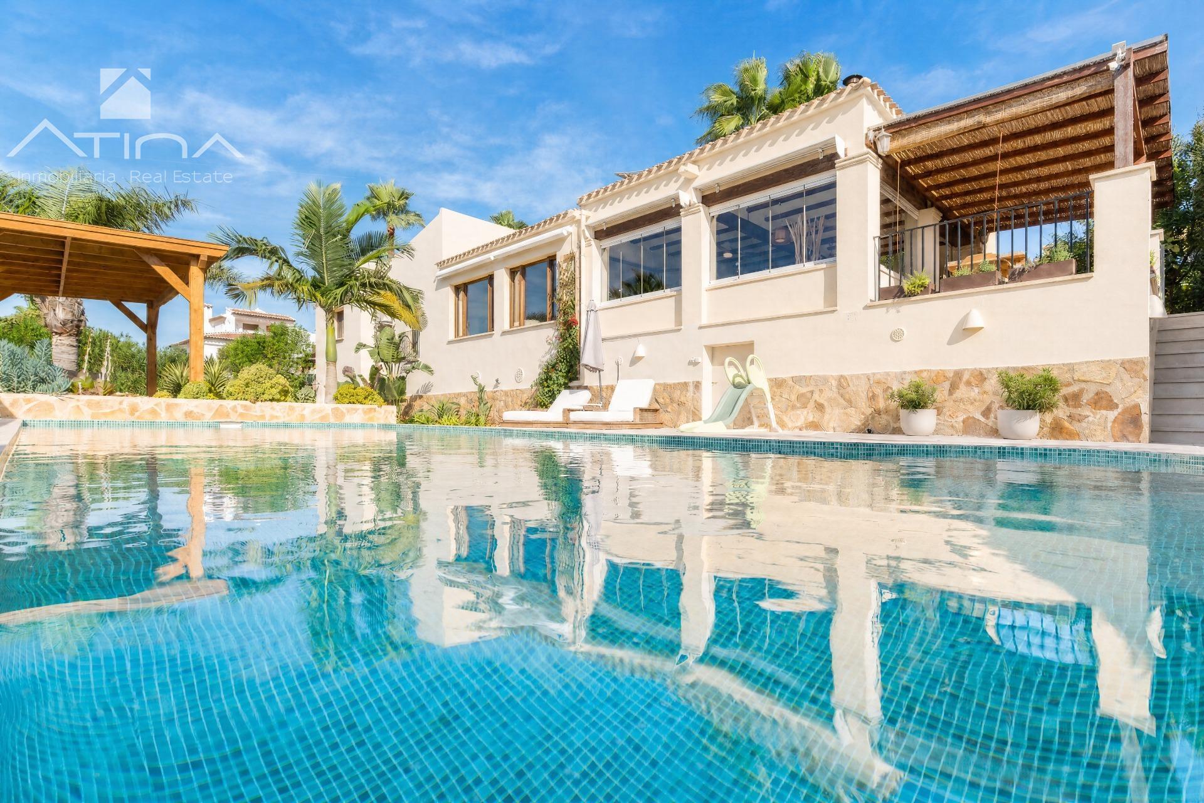
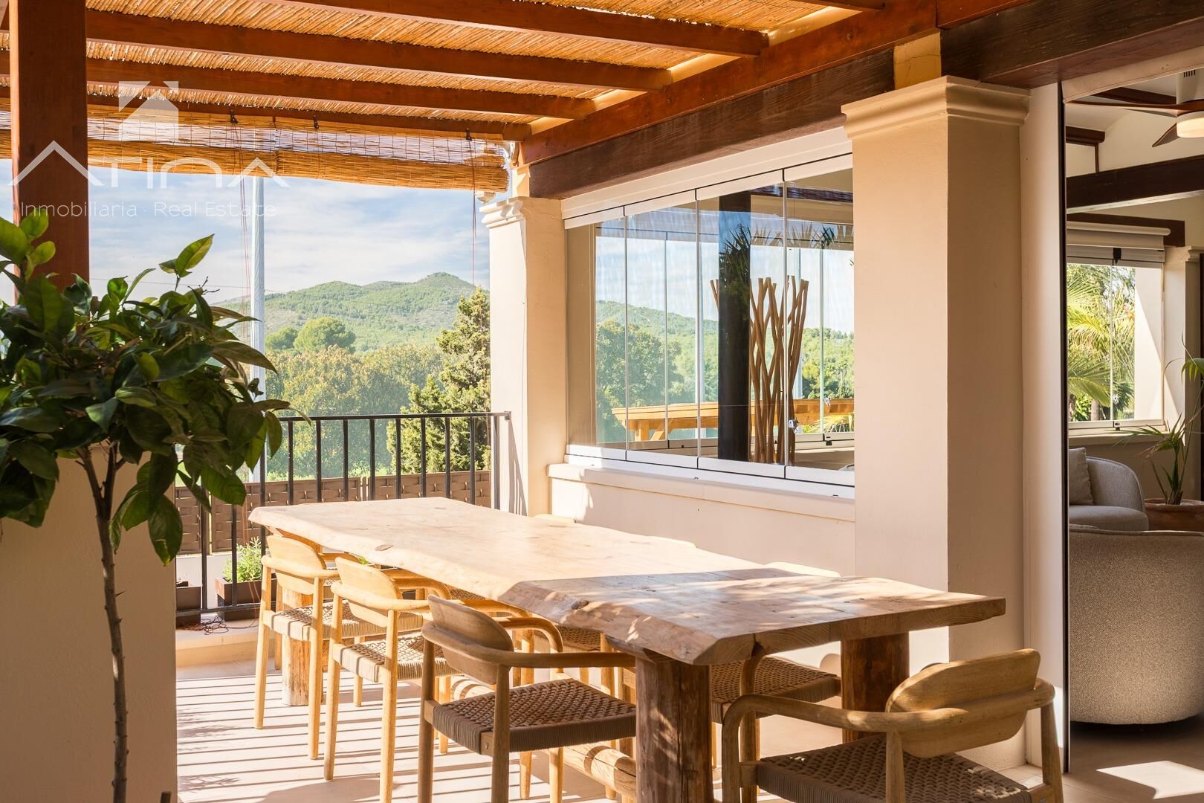
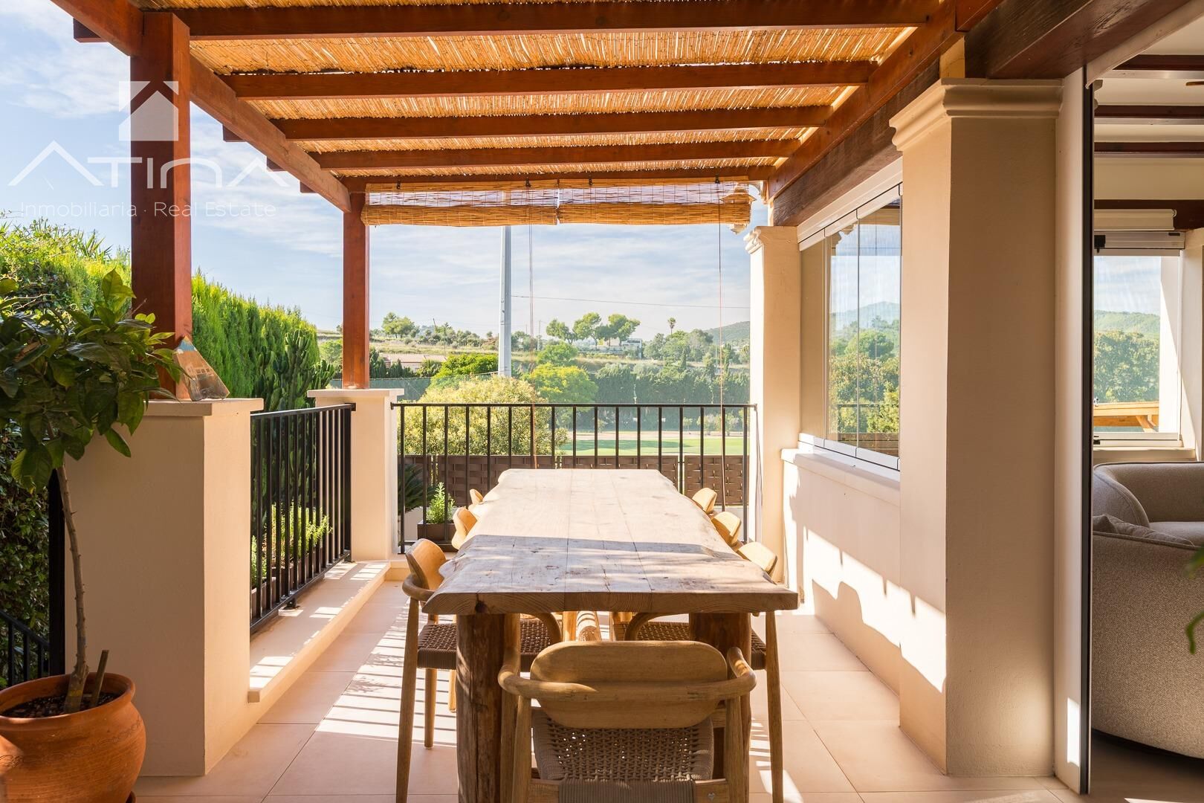
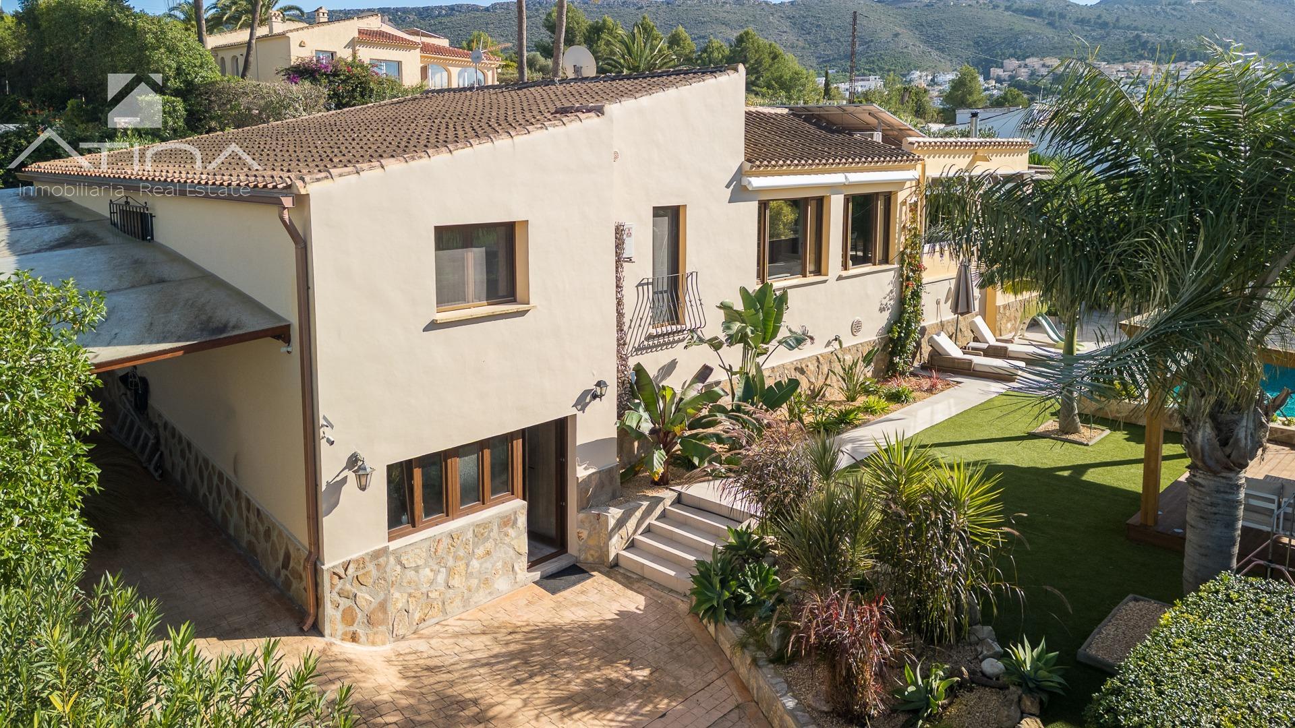
Located in Los Cerezos, an established residential area of Jávea, this 273 m² villa enjoys a particularly attractive location, next to the Jávea Golf Club and at the end of a quiet cul-de-sac. Its west-facing orientation, unobstructed views of Montgó, and the open layout of the surrounding homes provide a pleasant sense of spaciousness and privacy, while also allowing you to enjoy the sunsets.
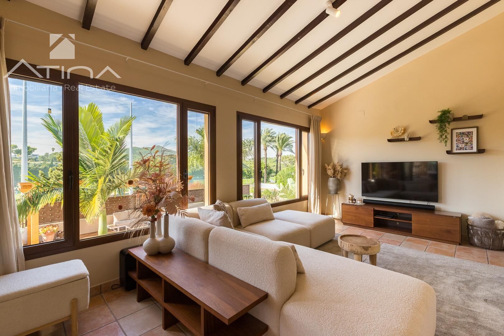
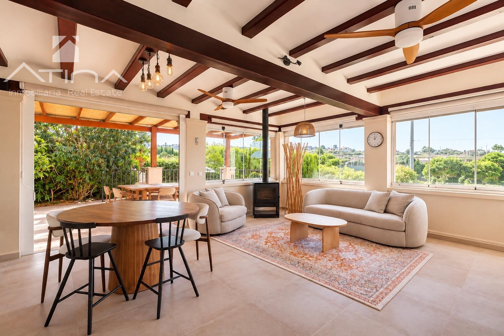
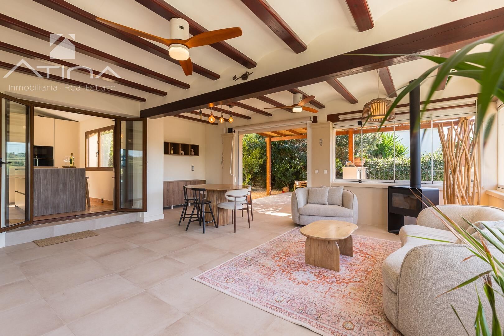
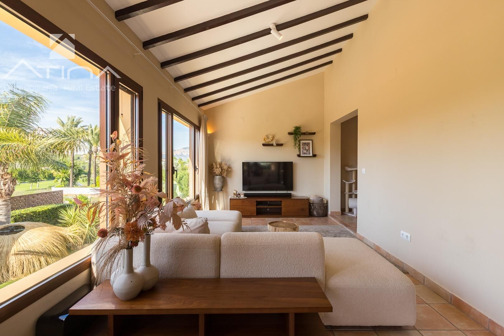
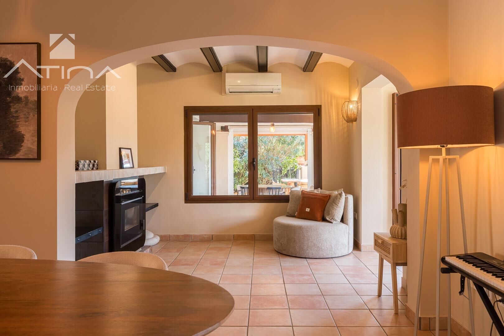
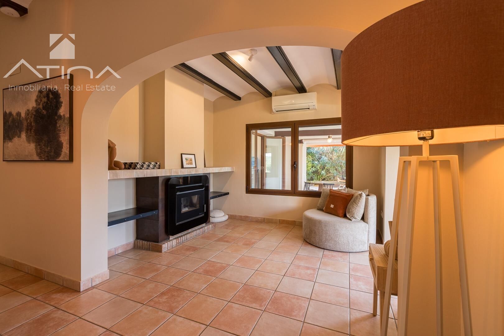
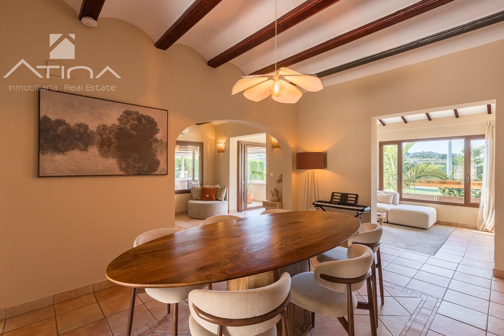
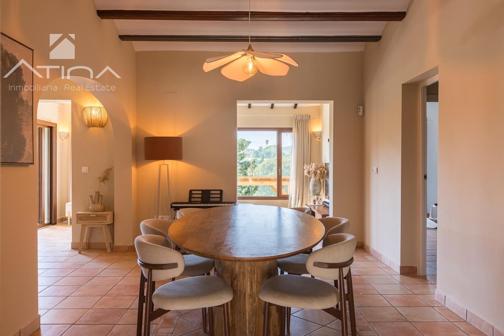
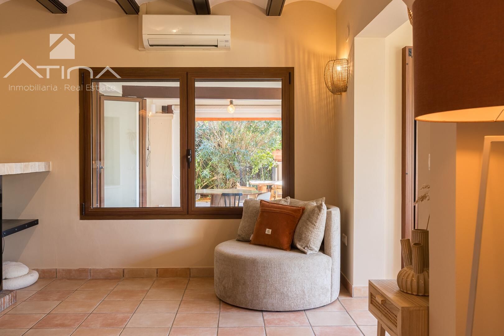
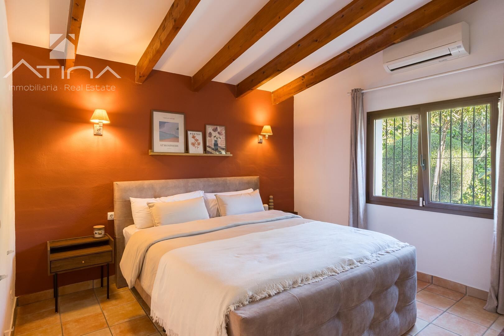
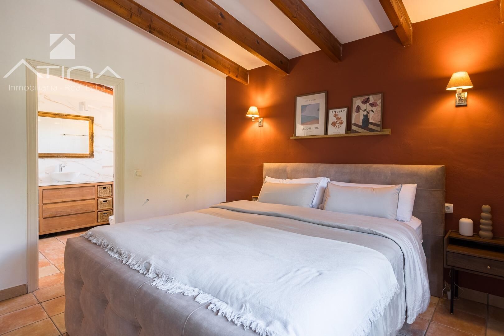
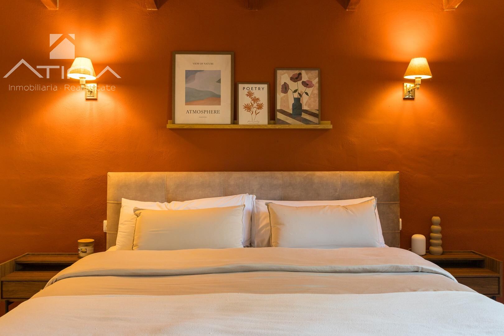
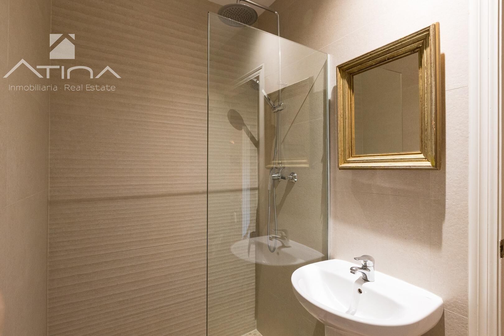
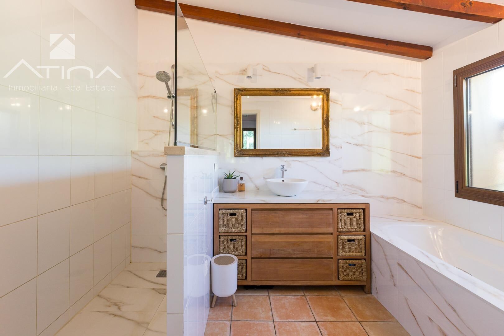
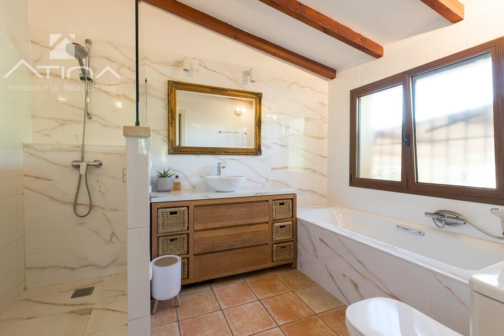
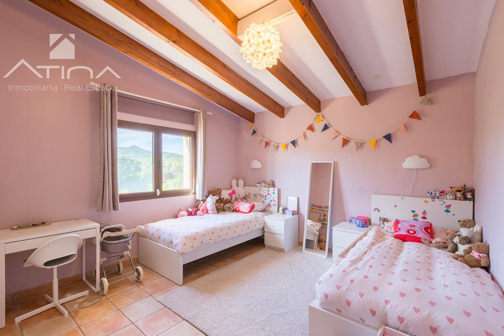
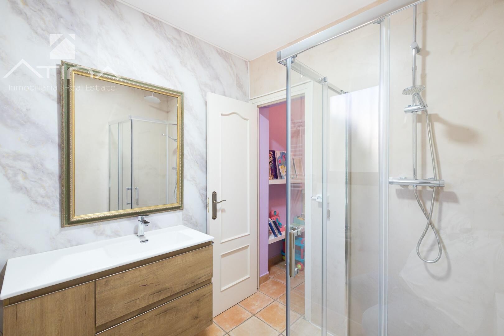
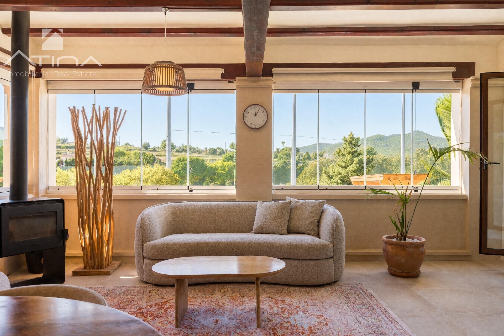
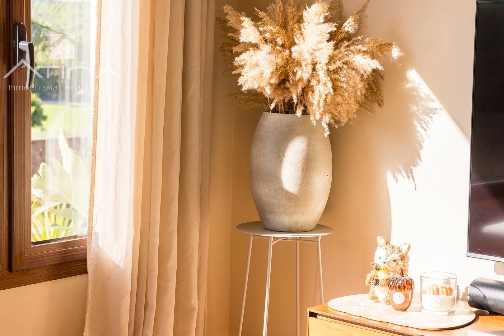
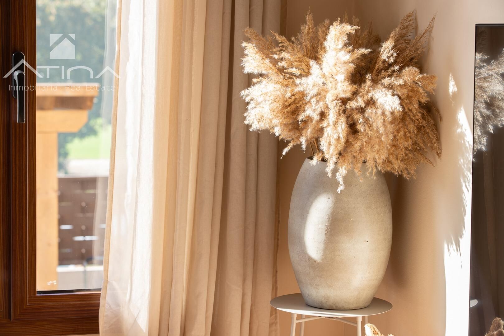
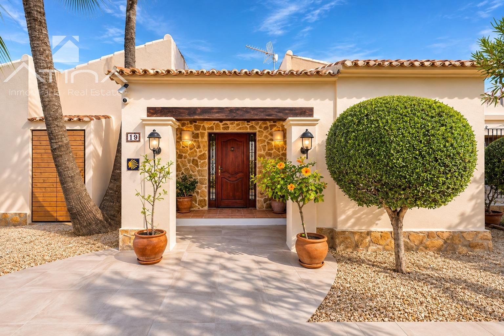
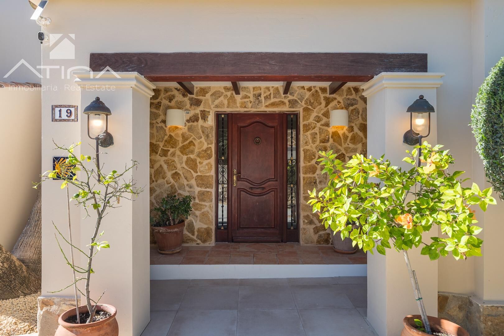
The property was renovated in 2026, including updates to the bathrooms, kitchen, gardens, terraces, and facade. The renovation successfully preserved original architectural elements, such as the exposed wooden beams and terracotta floors, integrating them with contemporary finishes. The result is a home with a distinct Mediterranean character, featuring neutral tones, warm materials, and large windows that allow plenty of natural light to flood in.
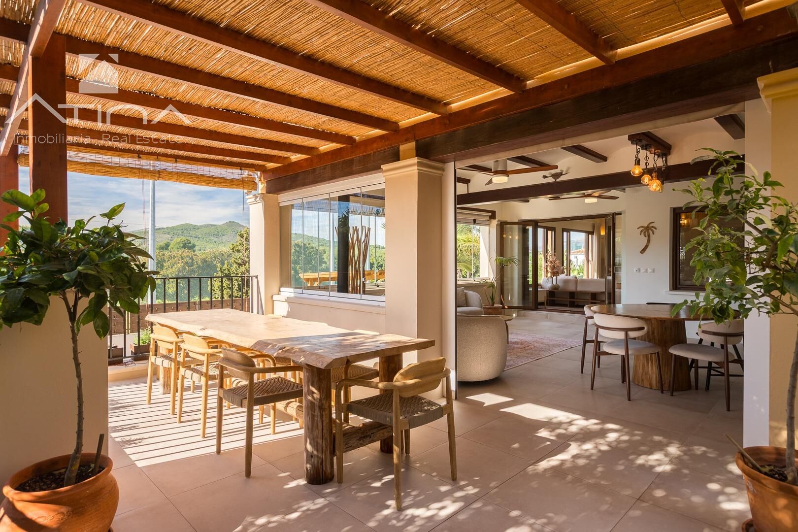
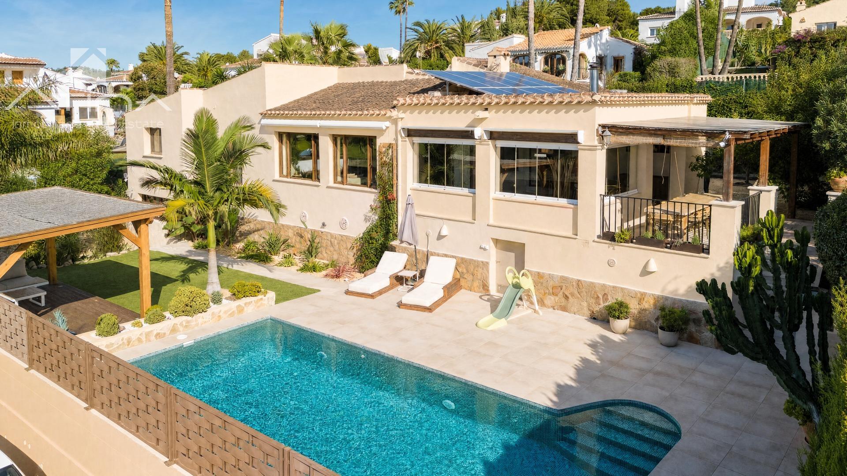
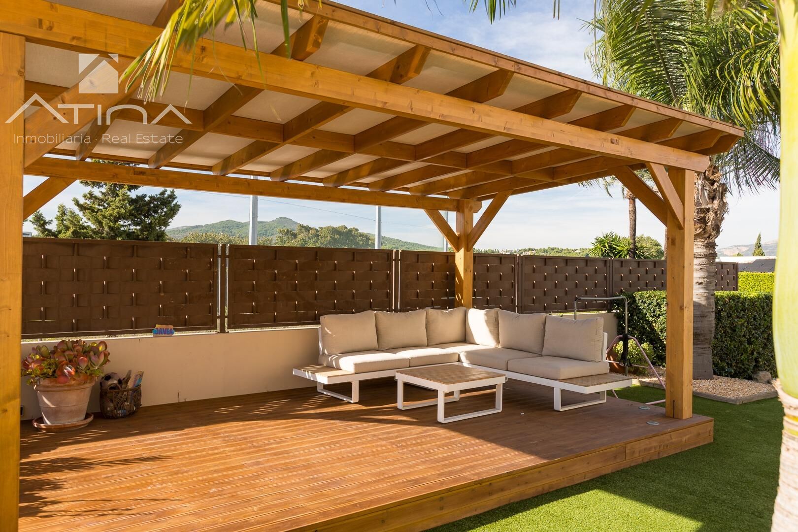
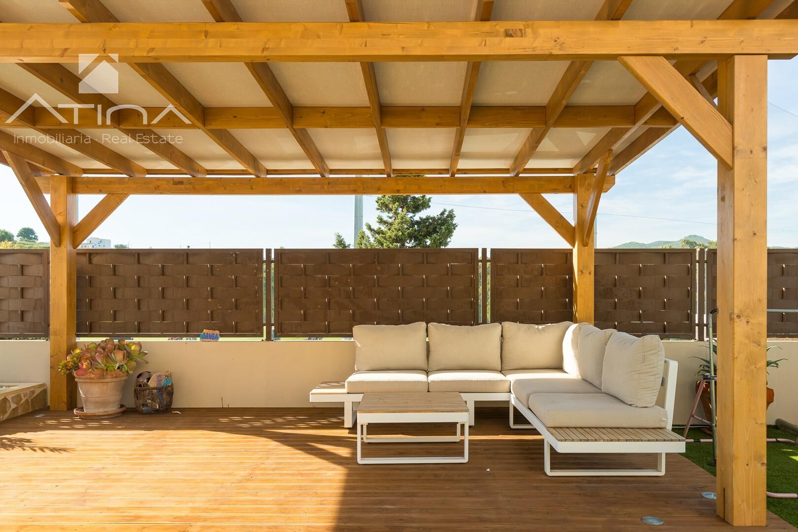
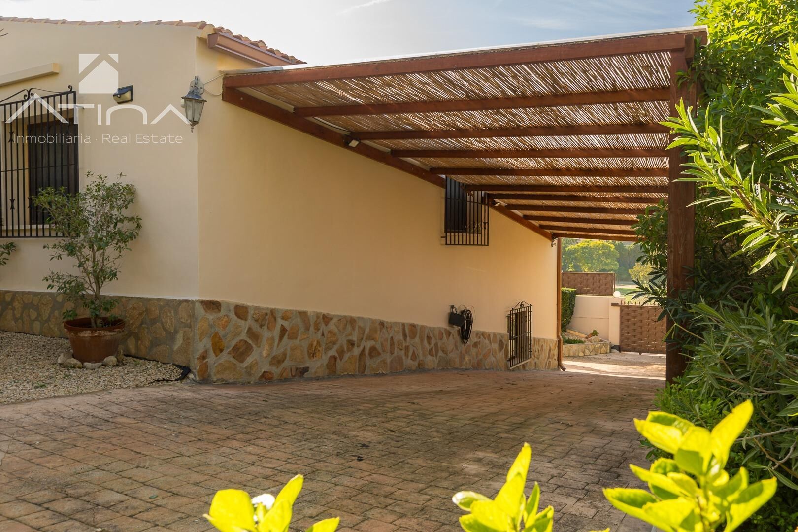
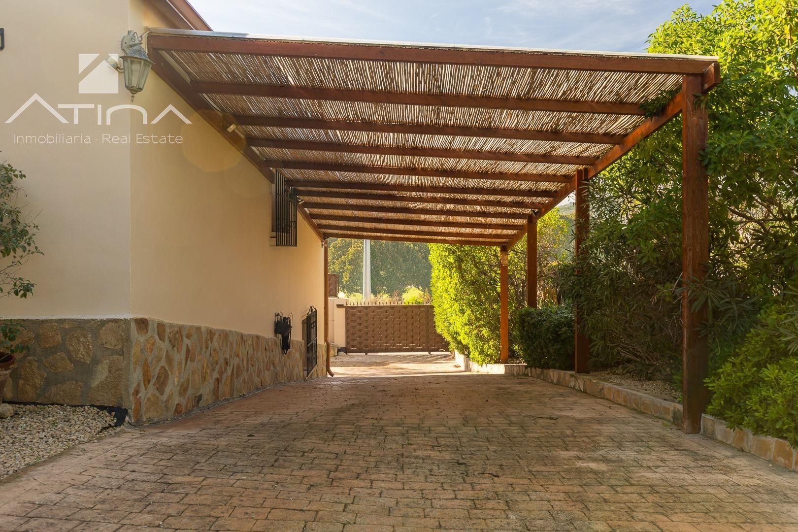
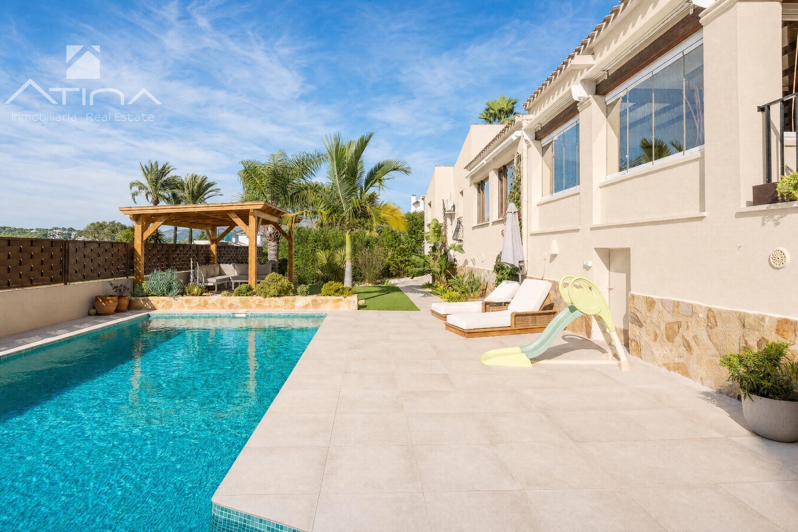
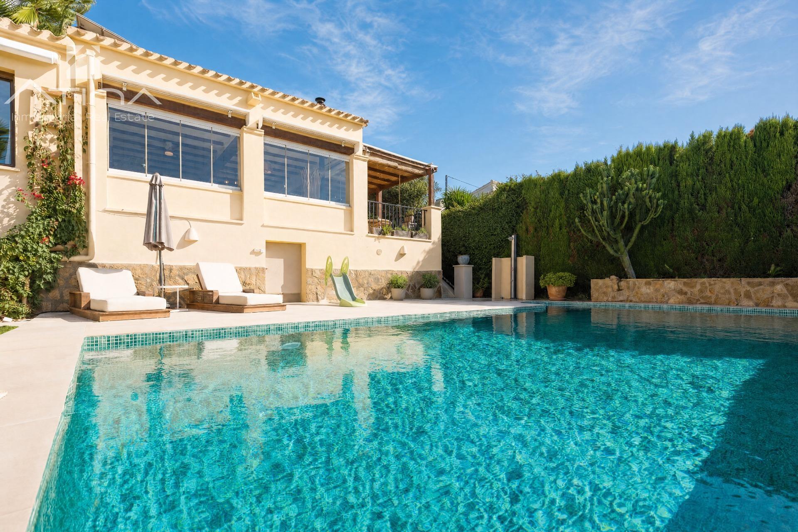
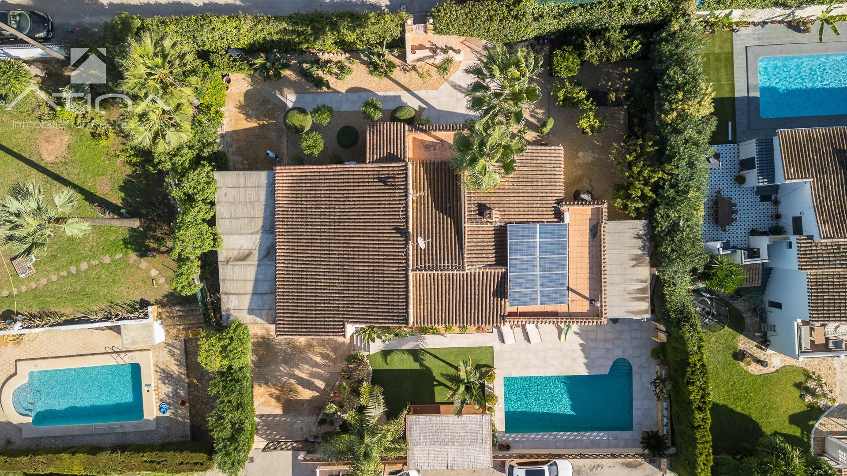
The outdoor spaces play a prominent role on the property. The private pool area features a spacious paved terrace, space for lounge chairs, and various relaxation areas. Adjacent to it, a wooden pergola with a wicker roof provides an ideal shaded area for outdoor meals and gatherings.
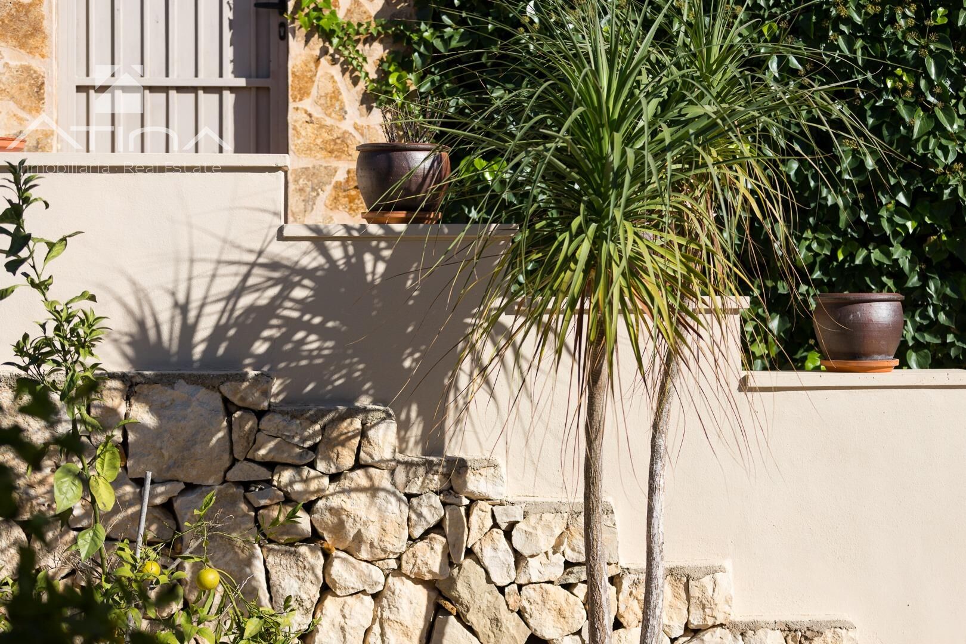
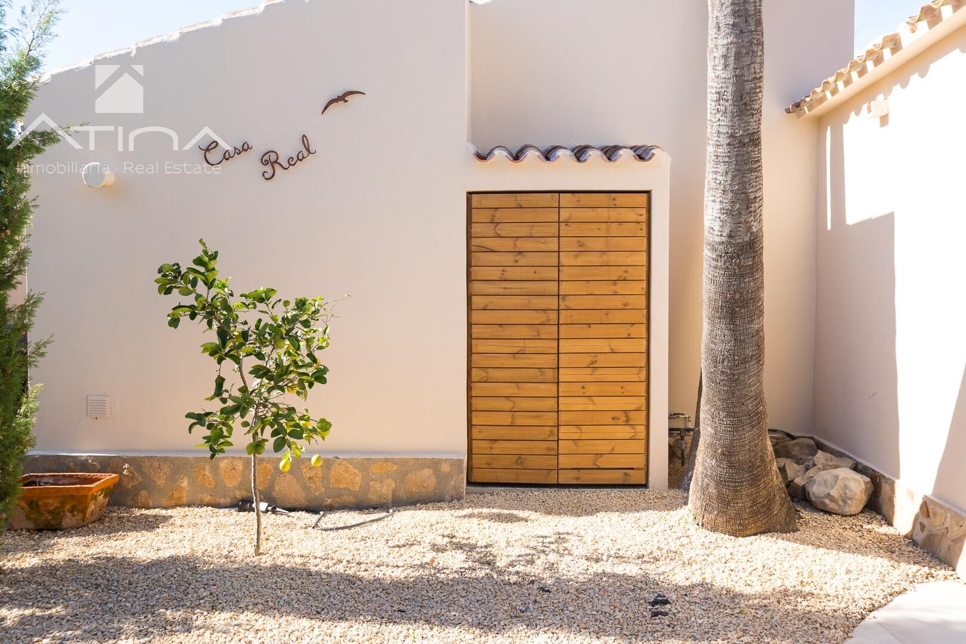
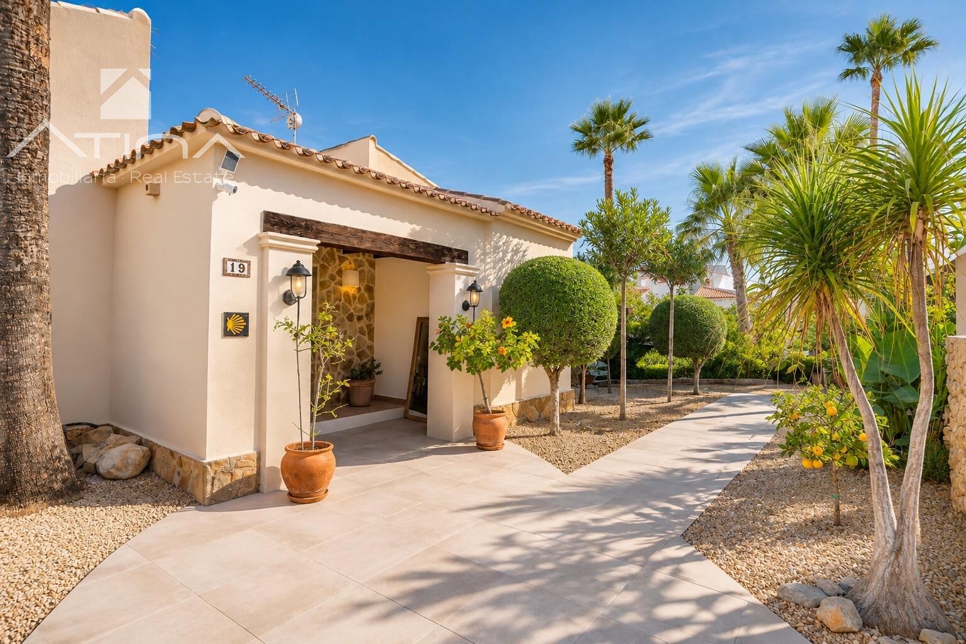
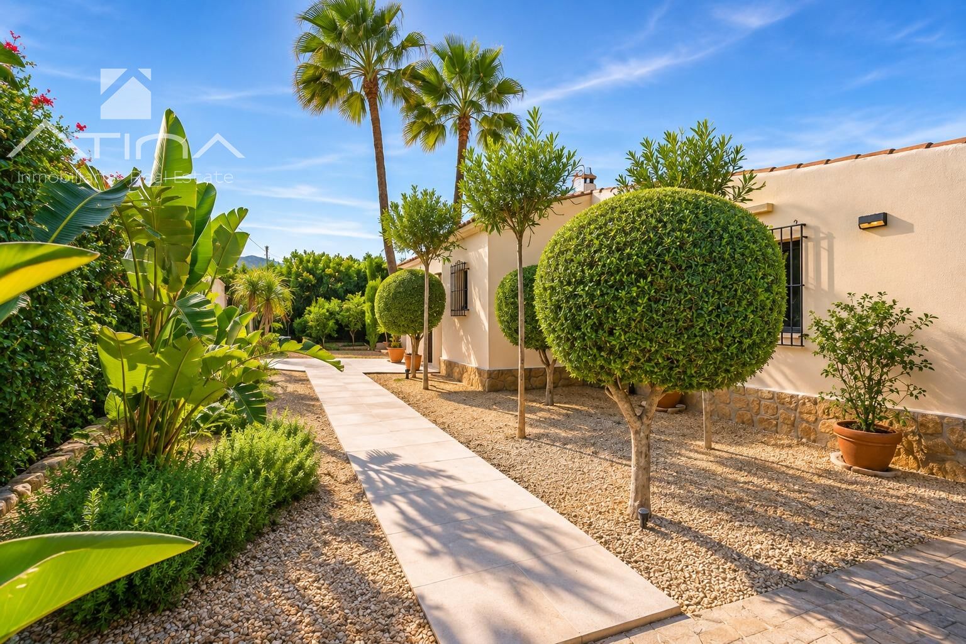
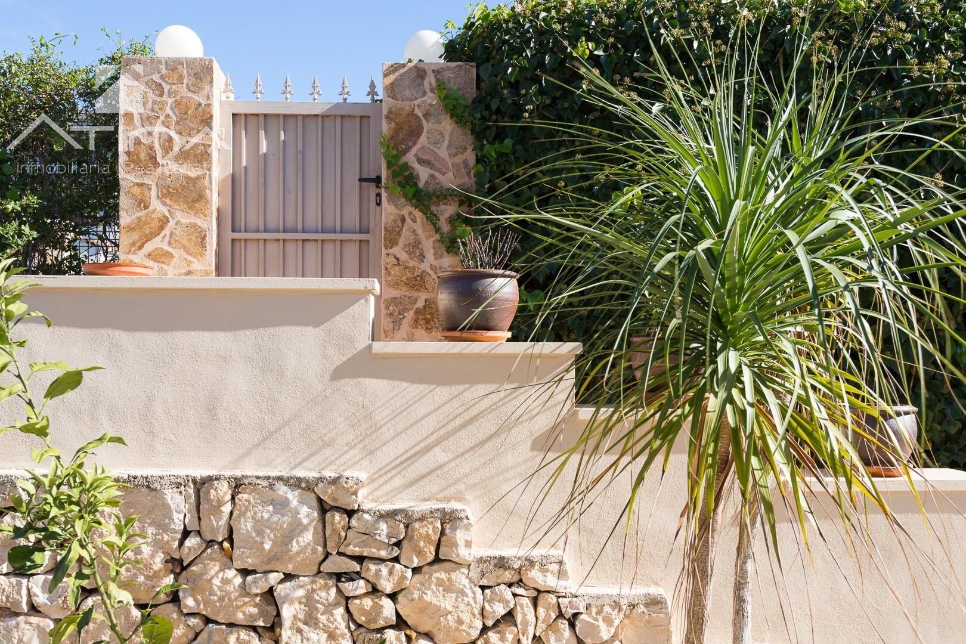
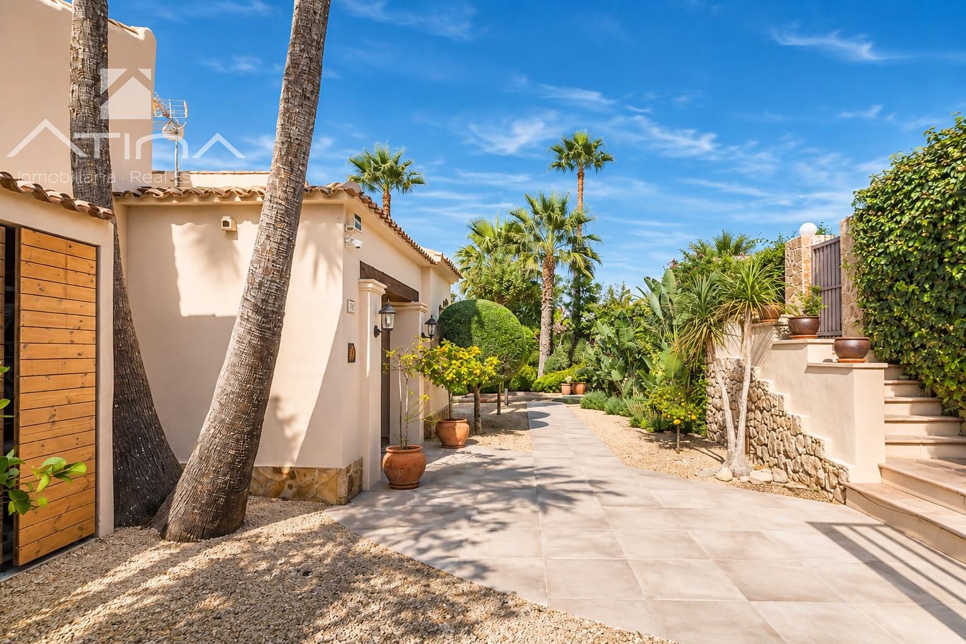
The carefully maintained garden combines established Mediterranean vegetation, palm trees, fruit trees, and various ornamental species. The hedges and the layout of the lot help preserve the privacy of the outdoor spaces, creating different settings to enjoy Jávea’s climate year-round.
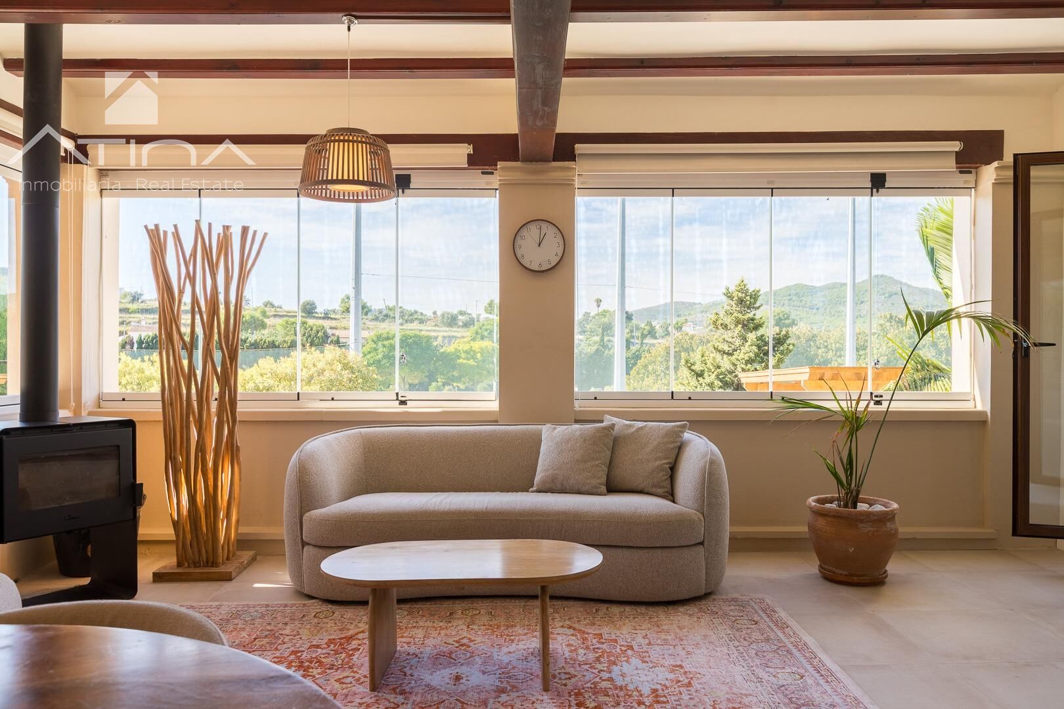
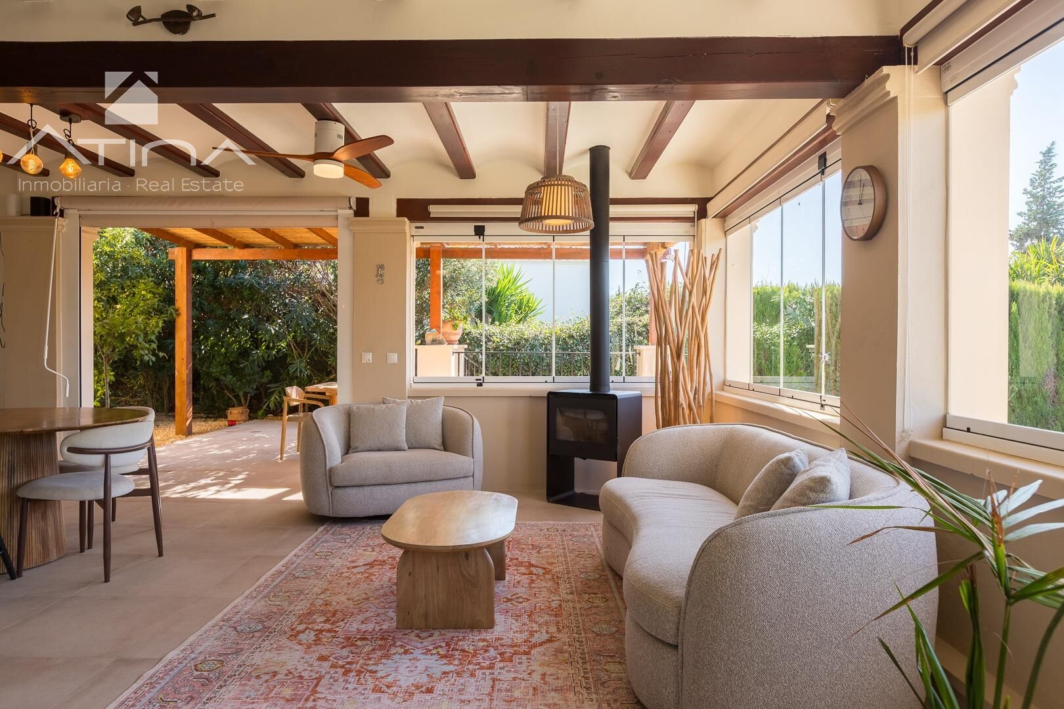
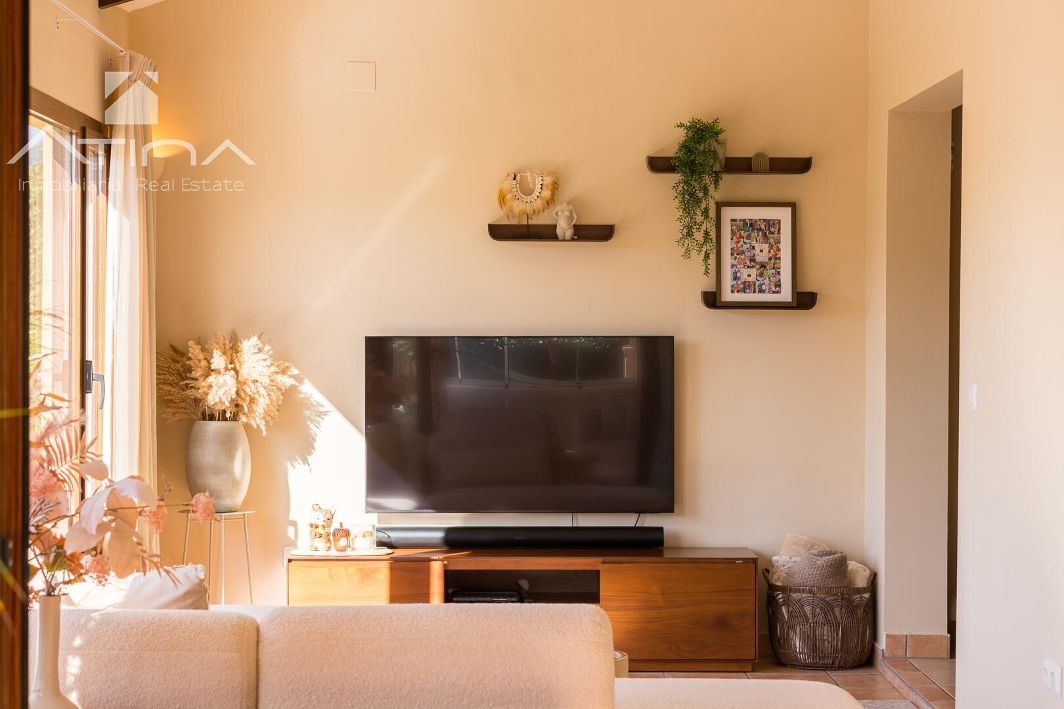
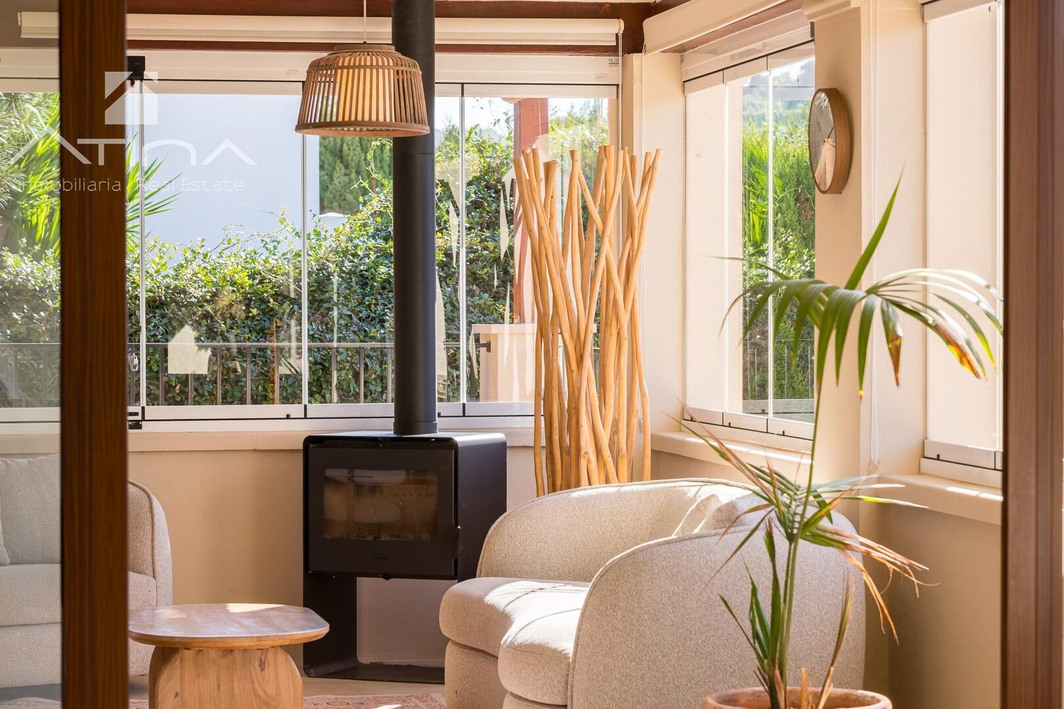
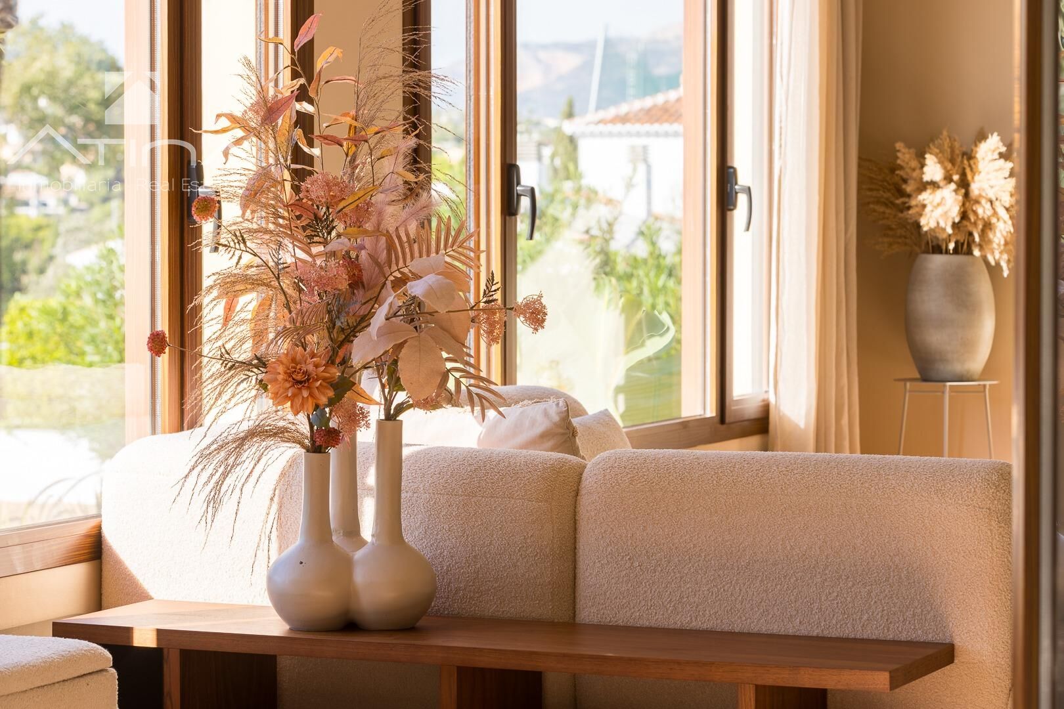
Inside, the main living room stands out for its size, its original wooden beams, and its large windows. It opens directly onto the dining room and a second glass-enclosed living area—a particularly versatile space that allows you to enjoy the views of the surroundings and maintain a direct connection to the terraces and garden even during the cooler months.
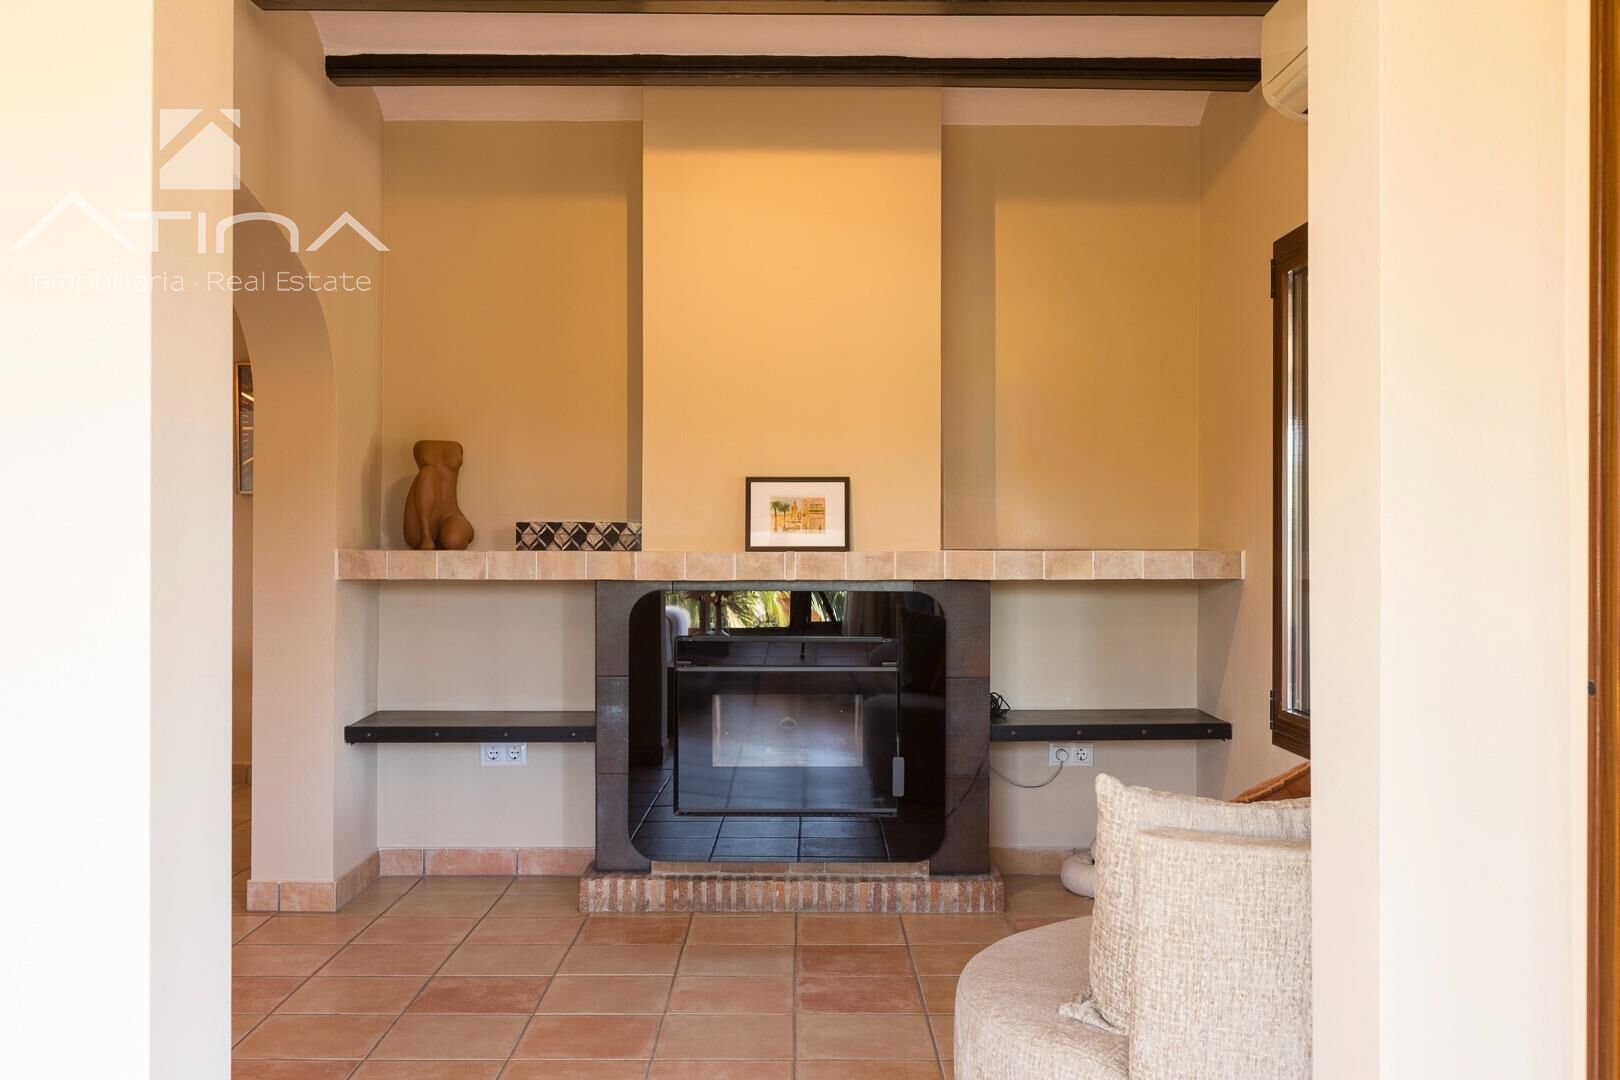
The home retains the cozy character of Mediterranean architecture and features a fireplace, a pellet stove, and split-system air conditioning, offering various climate control options throughout the year.
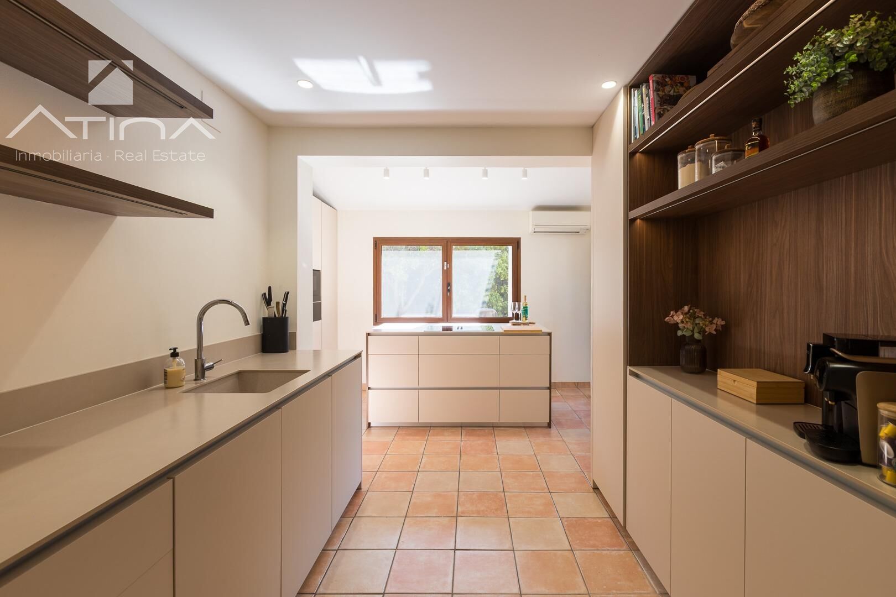
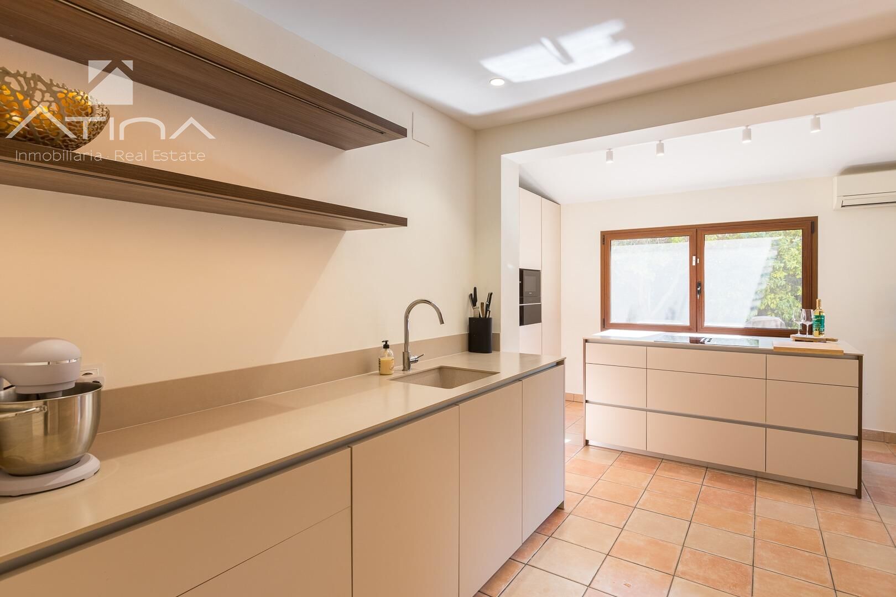
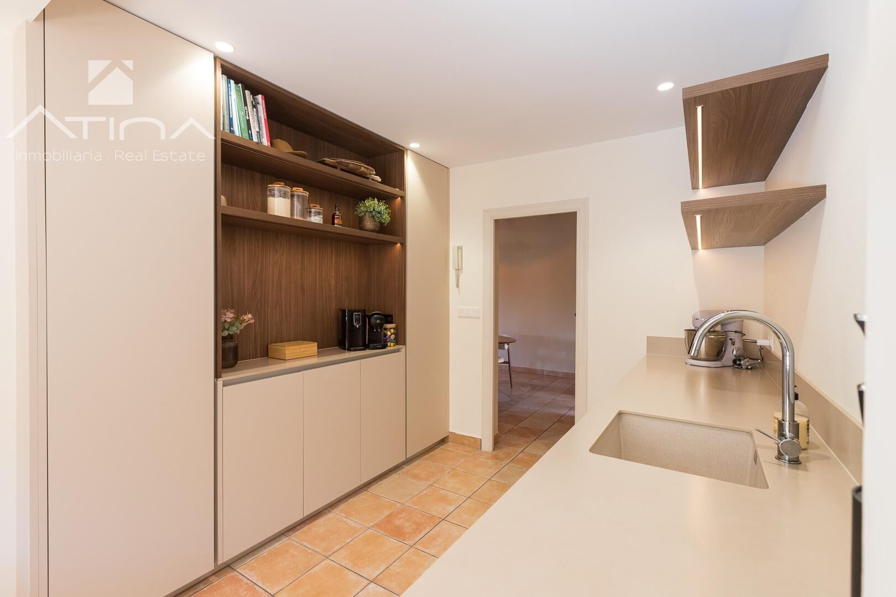
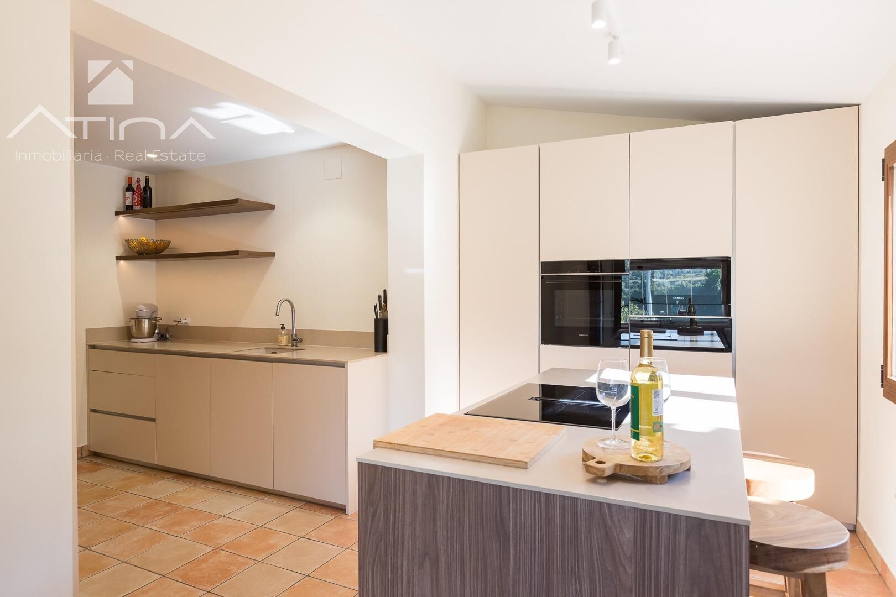
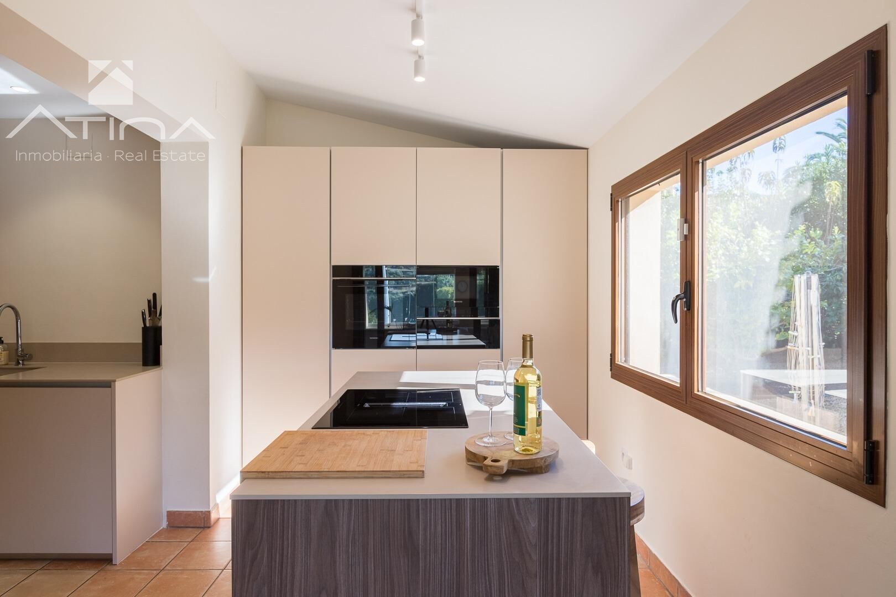
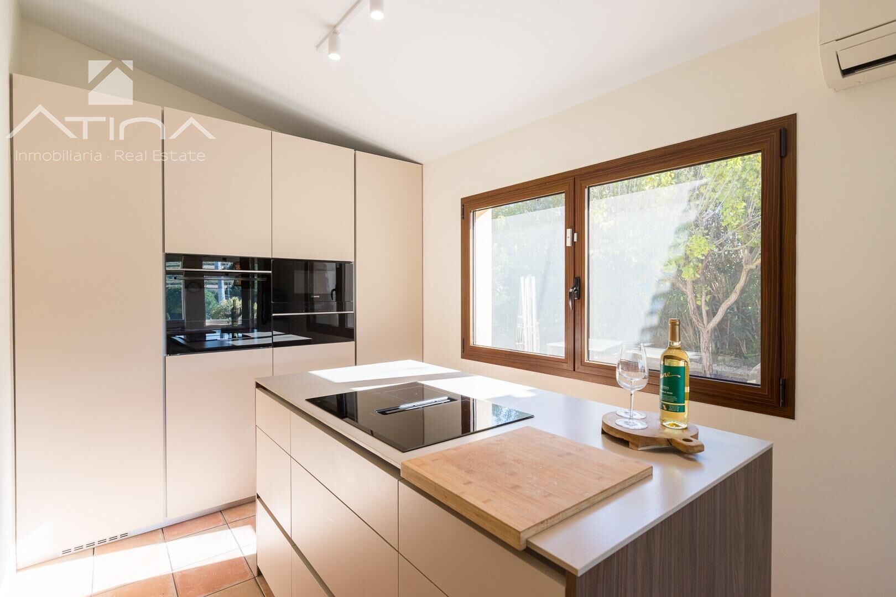
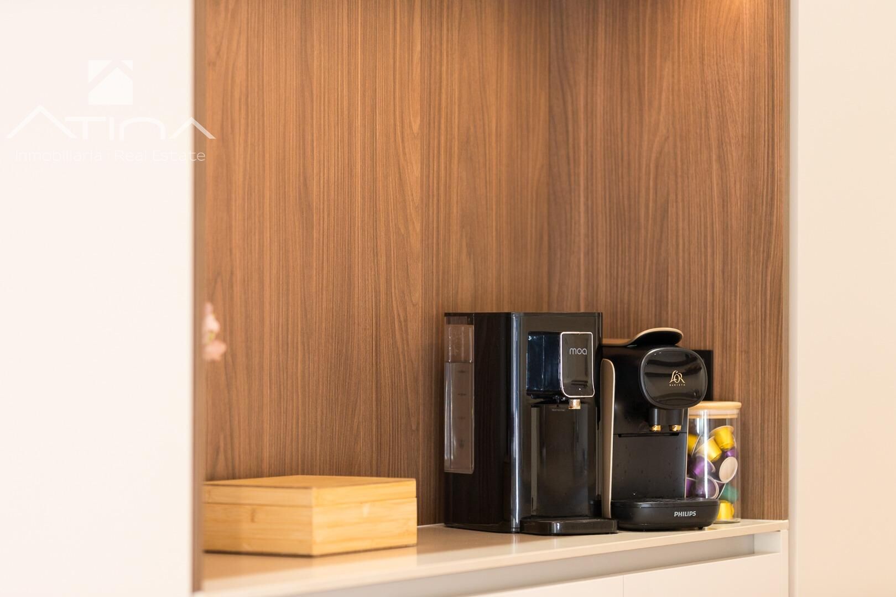
The fully renovated kitchen combines design and functionality. It features a spacious central island, ample storage space, and a practical layout that makes daily use a breeze. Its contemporary aesthetic, in neutral tones, is consistent with the rest of the renovation.
The main living area of the home is entirely on one level and includes four spacious bedrooms and three full bathrooms, two of which are en suite. This convenient layout concentrates the main living spaces on a single level.
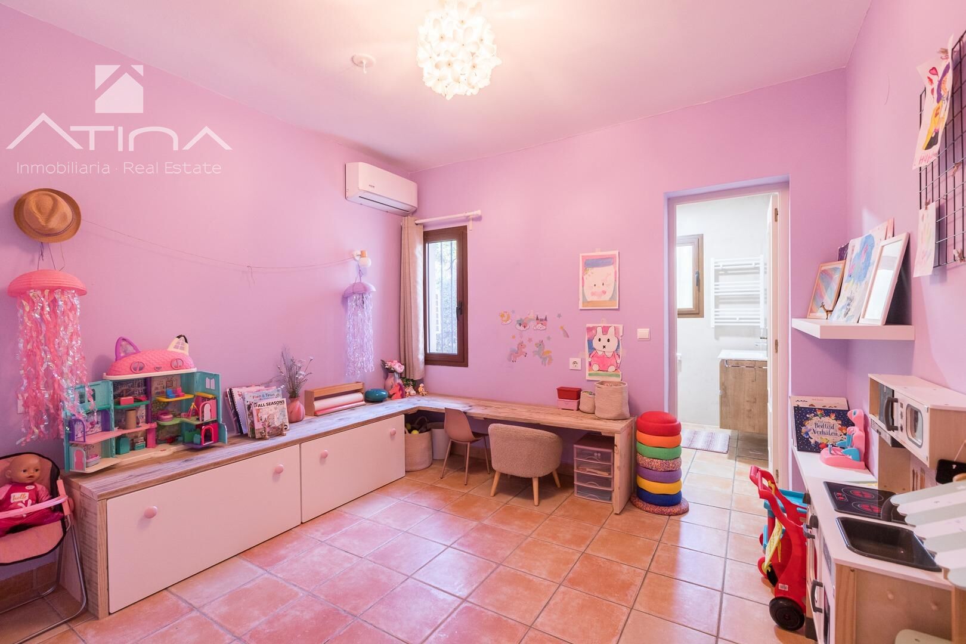
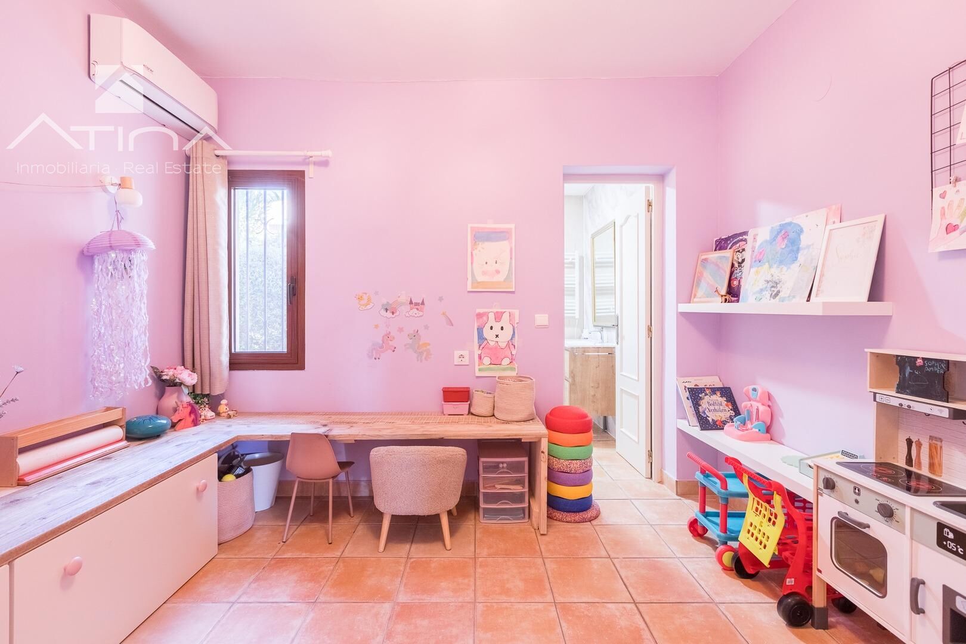
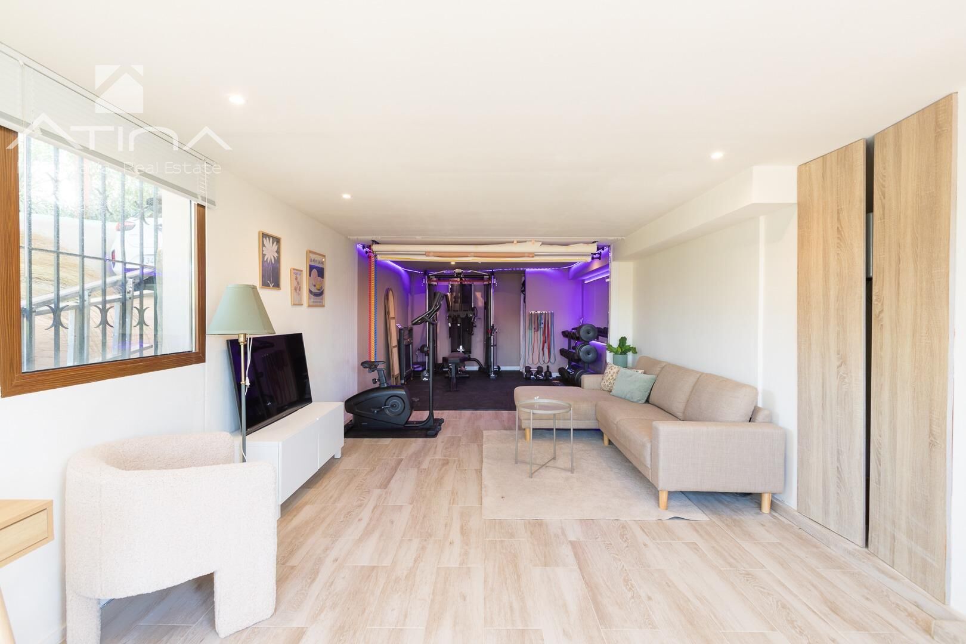
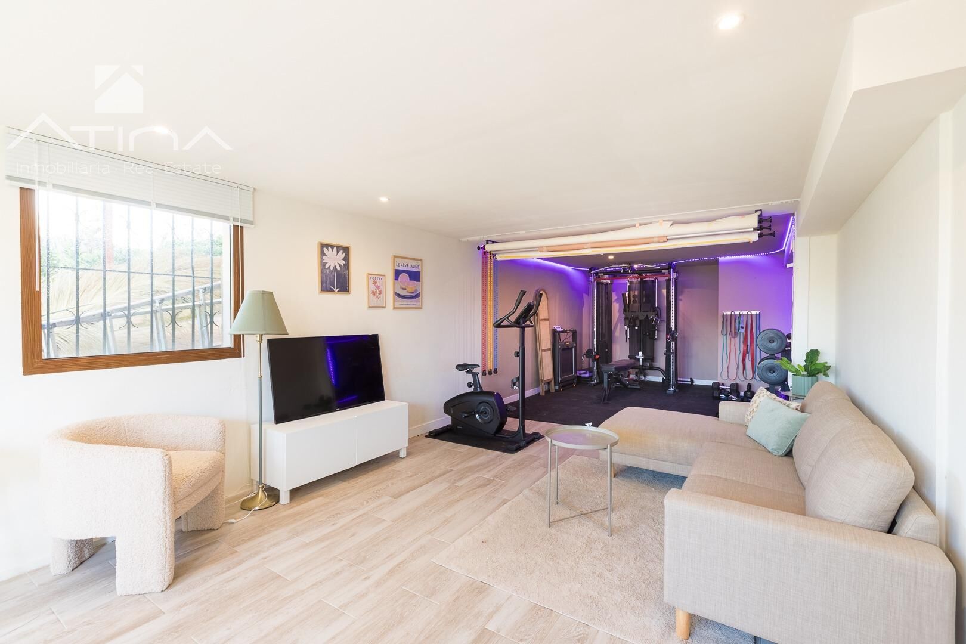
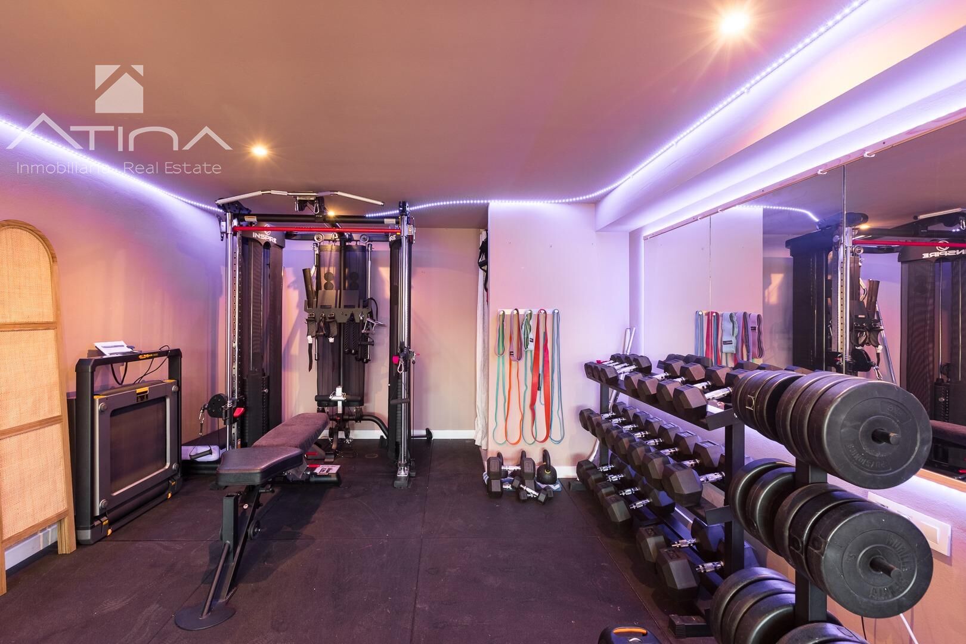
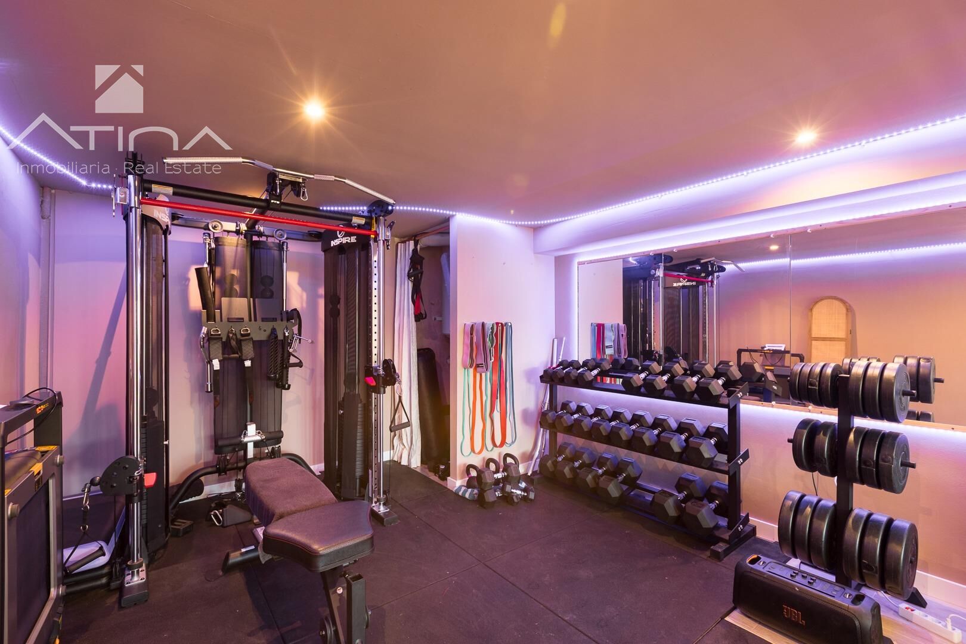
On the lower level, there is an additional space currently set up as an office and gym, which expands the property’s potential uses and provides a work or activity area separate from the main living spaces.
Another unique feature is that the home has two entrances from different streets, an uncommon feature that offers versatility and convenience.
A renovated Mediterranean villa with a private pool, a well-established garden, and spacious interiors, located next to the Jávea Golf Club and offering views of Montgó. A property that combines privacy, a practical layout, and a quiet residential location.
Features
Surface
Constructed Meters:
236.00m2
Plot meters:
966m2
Distribution
Rooms:
4
Bathrooms:
3
Year of construction:
1984
Basic Data
Status:
Good condition
Orientation:
West
Views:
Mountain
Hot water:
Central
Video and Virtual Tour
Map
Related properties
REF: CH-3532C
Renovated Mediterranean villa with a pool and views of Montgó, next to the Jávea Golf Club
236.00m2
4
3
286.00m2
3
2

329.00m2
4
5