




New-construction duplex penthouse in Calpe | 4 bedrooms, over 90 m² of terraces, and views of the Mediterranean
Description
New-construction duplex penthouse in Calpe | 4 bedrooms, over 90 m² of terraces, and views of the Mediterranean
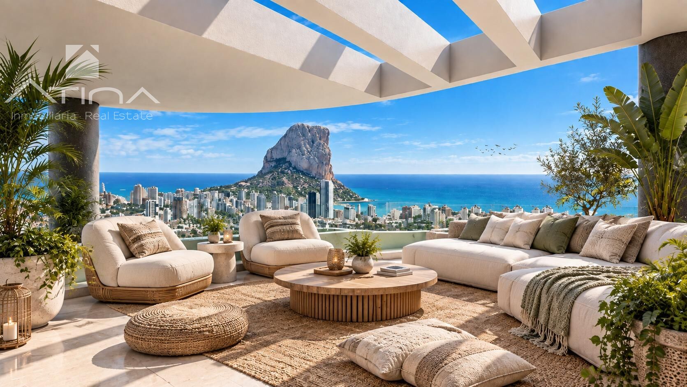
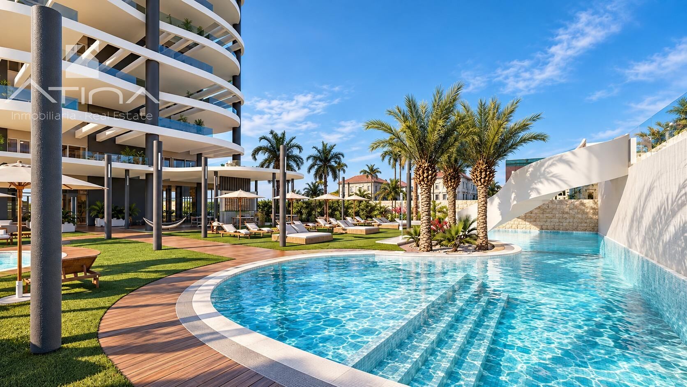
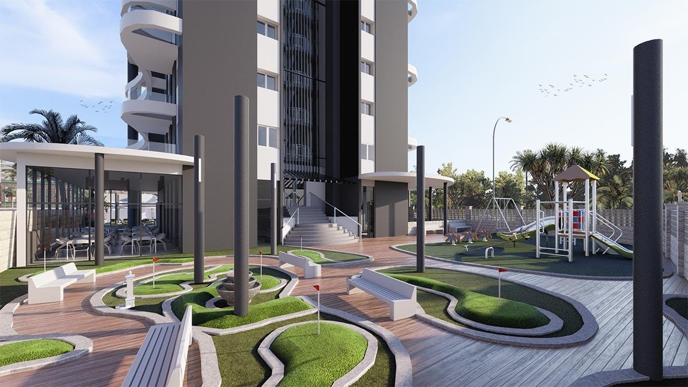
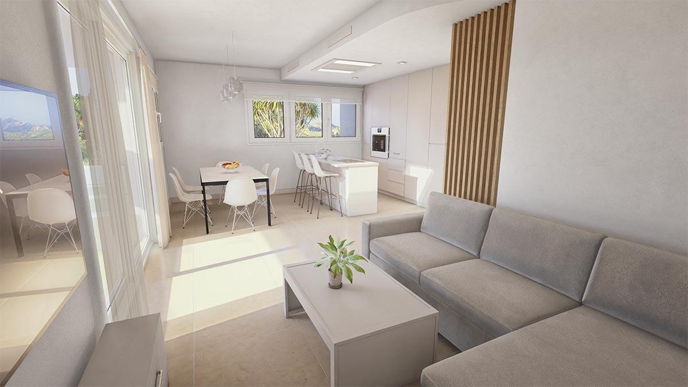
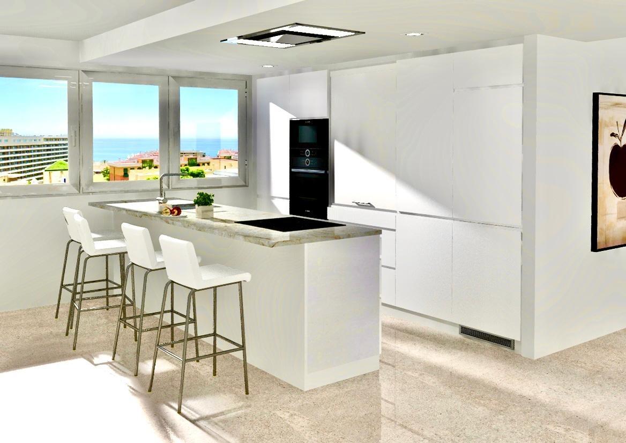
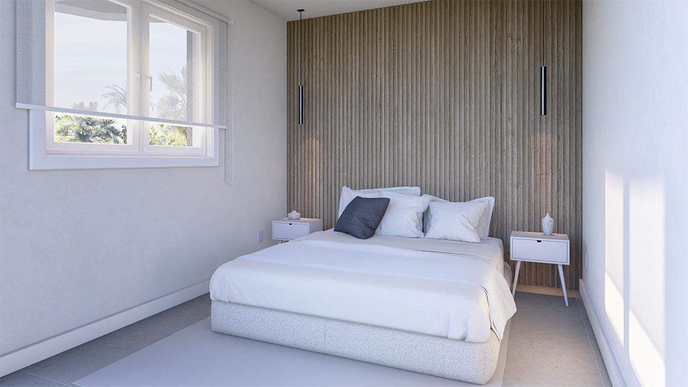
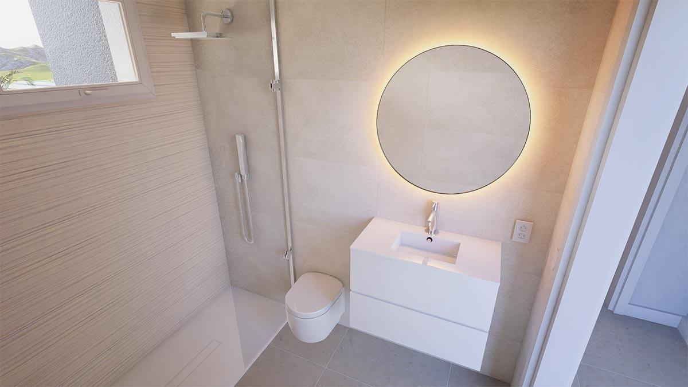
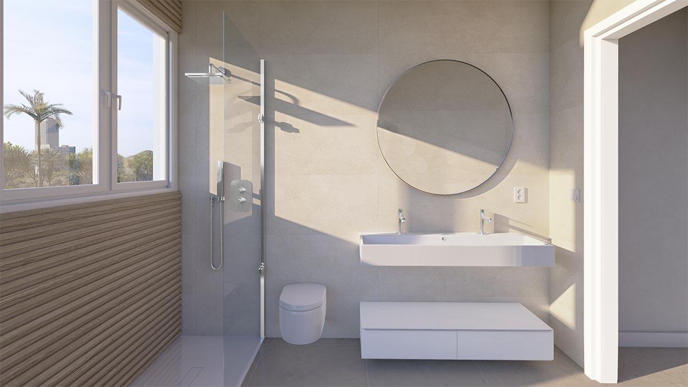
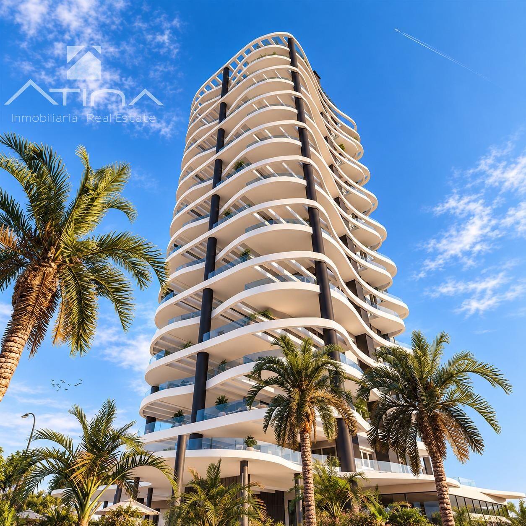
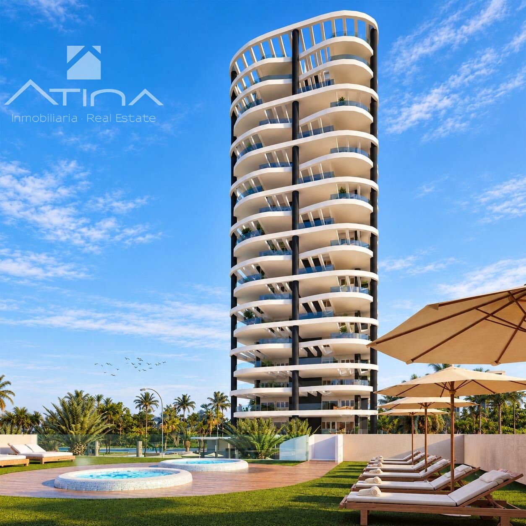
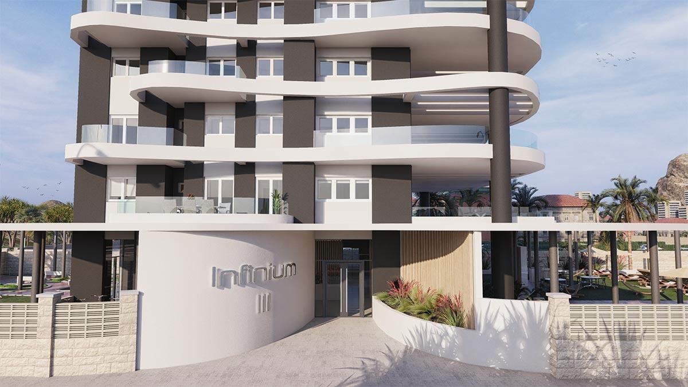
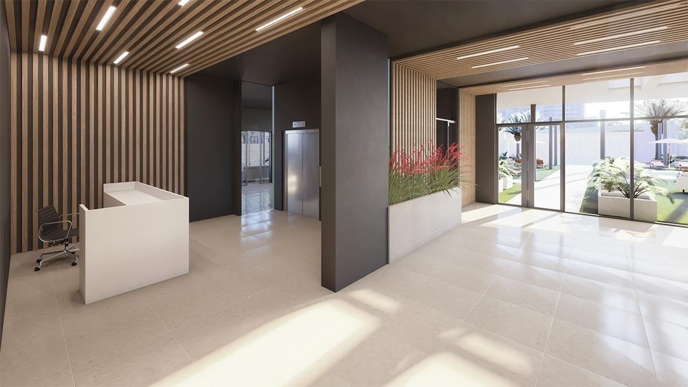
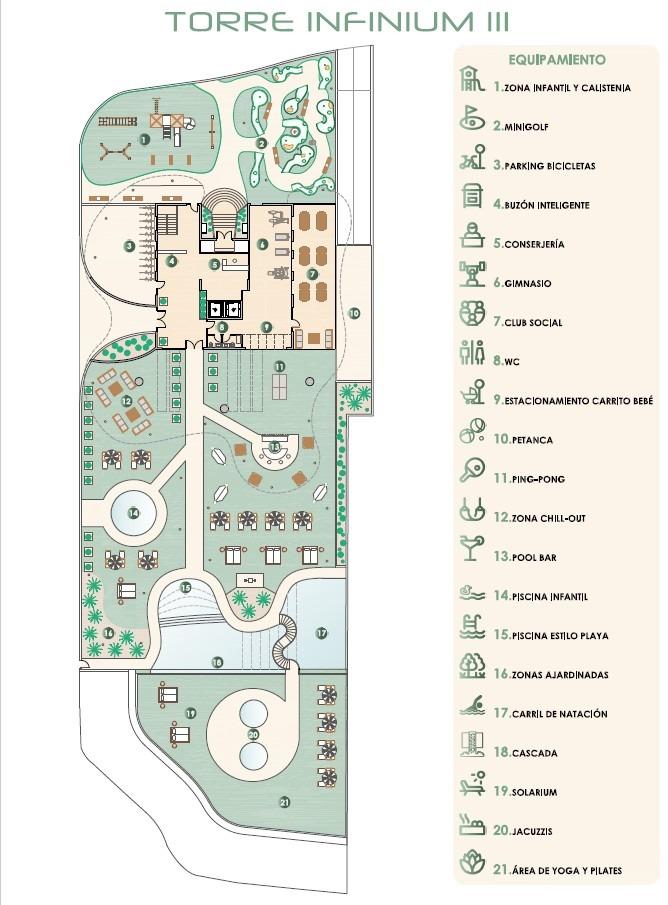
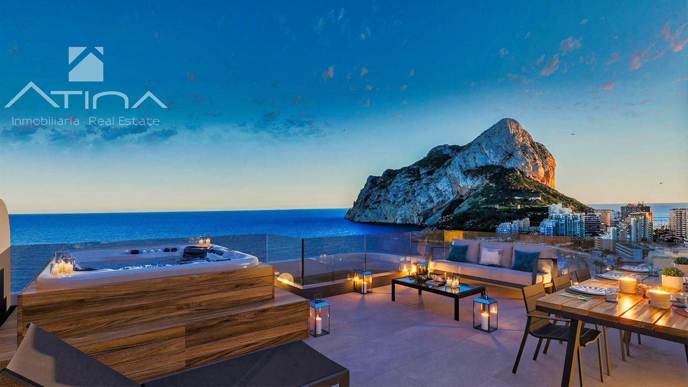
Located on the upper floors of this unique residential tower in Calpe is this exceptional 4-bedroom, 3-bathroom duplex penthouse—a property designed for those seeking spaciousness, privacy, and a true Mediterranean lifestyle.With 112.40 m² of interior living space and 93.62 m² of outdoor space, the home offers a total of 206.02 m² of usable area and 267.33 m² of gross floor area—a size that is hard to find in a new construction right by the sea. Its main feature is its two-level layout. The main floor is where most daily life takes place, featuring a spacious 32.49 m² living-dining room with an open kitchen, three bedrooms, and two bathrooms. This level provides access to a spacious main terrace of approximately 35.60 m², as well as a second terrace connected to the bedroom area. The upper level adds a whole new dimension to the home. Here you’ll find a fourth bedroom measuring 11.48 m², a third bathroom, and a second living area of 16.85 m², along with a spectacular private terrace of approximately 50 m².This layout allows for the creation of a truly independent private area within the penthouse: a guest bedroom, a suite for family members, an office, a TV room, or a second living room from which to enjoy the view.In total, the property features three distinct outdoor spaces, allowing you to set up different areas for dining, lounging, sunbathing, or relaxing and to enjoy the Mediterranean climate year-round.From its terraces—and especially from the upper floors—the home enjoys unobstructed views of the Mediterranean and the Peñón de Ifach, making Calpe’s landscape an essential part of the experience of living here.The building’s architecture reinforces this sense of exclusivity: large curved terraces, contemporary lines, expansive glass surfaces, and a modern Mediterranean aesthetic that particularly well highlights the relationship between interior, exterior, and landscape.As a newly built home, it incorporates state-of-the-art comfort and efficiency features, including geothermal heating, ducted HVAC, vinyl flooring, double-glazed windows, and electric blinds in the bedrooms.The residential complex also offers a comprehensive lifestyle concept, featuring swimming pools, a children’s pool, a hot tub, a gym, gardens, a chill-out area, mini-golf, petanque, table tennis, a social club, and various outdoor spaces.Its location in Calpe allows residents to enjoy the proximity to Arenal-Bol Beach, the town center, restaurants, and all the amenities needed for a comfortable stay year-round. Keys are scheduled to be handed over in 2028.A duplex penthouse for those seeking more than just a home by the Mediterranean: two levels, four bedrooms, three bathrooms, over 90 m² of private terraces, and views of the sea and the Peñón de Ifach, all within a brand-new building.
Features
Surface
Useful Meters:
206.02m2
Meters from the terrace:
85.00m2
Constructed Meters:
267.33m2
Distance to the sea:
800m
Plant:
17
Distribution
Rooms:
4
Bathrooms:
3
Year of construction:
2028
Basic Data
Status:
New Construction
Views:
To the Sea
Heating type:
Aerothermal
Video and Virtual Tour
Map
Related properties
267.33m2
4
3
233.00m2
3
2